


3 Bedroom Detached Bungalow For Sale
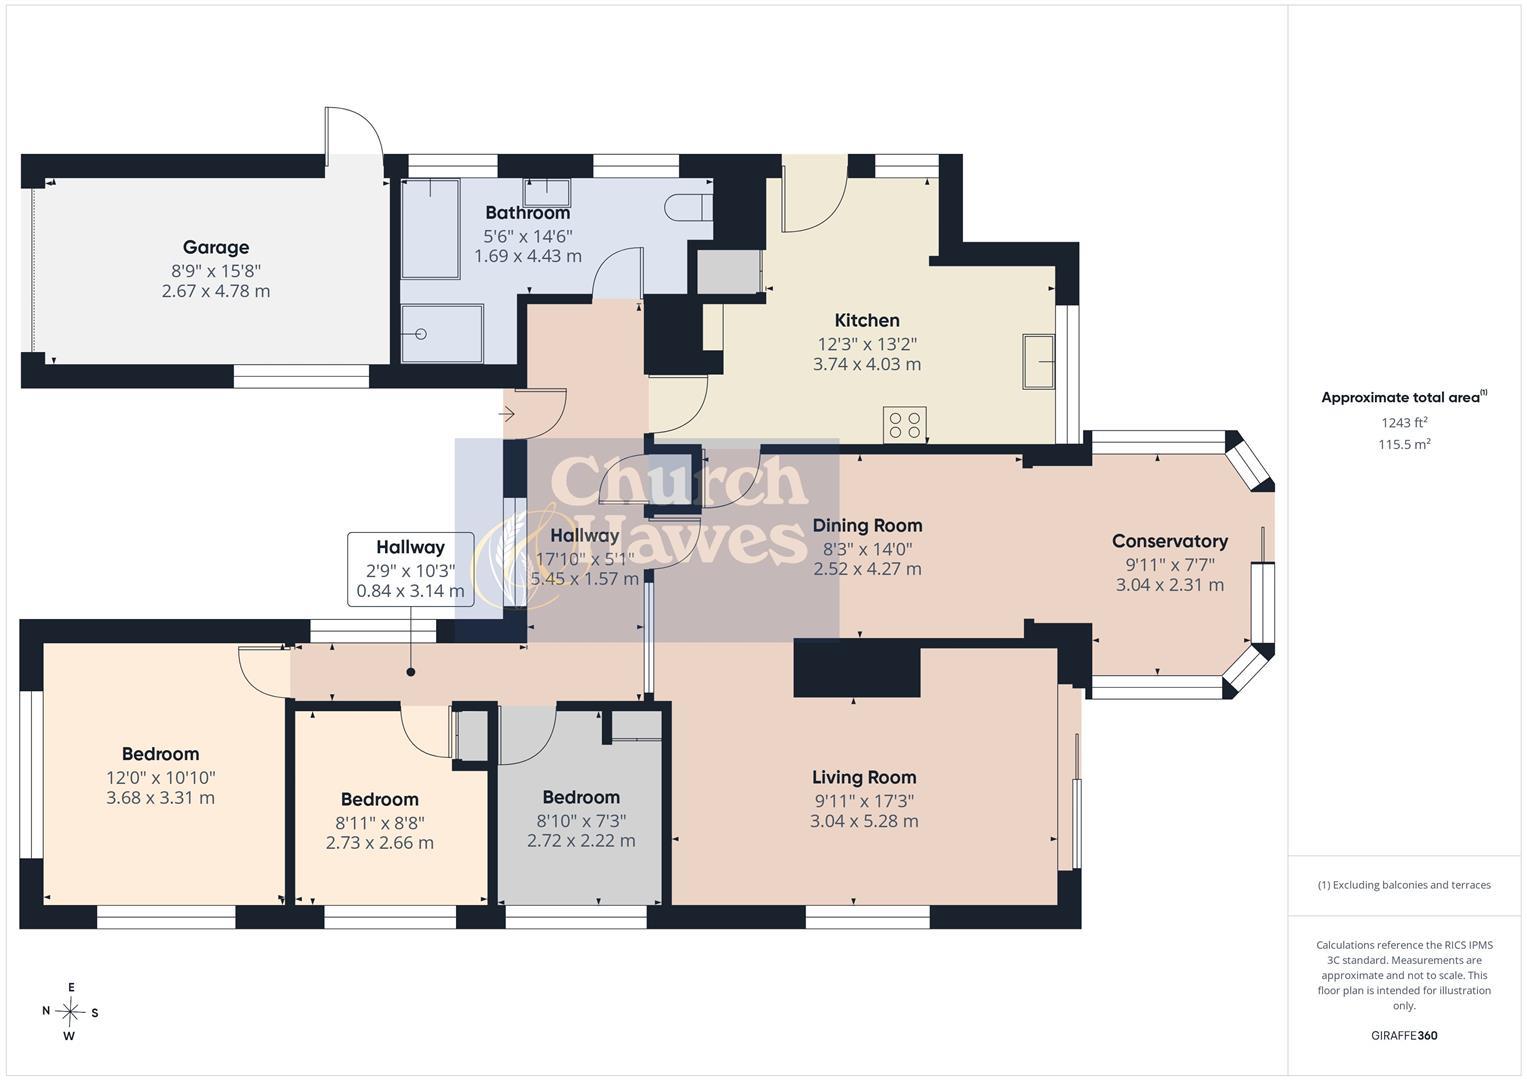
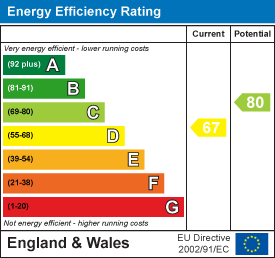
TO BE SOLD WITH NO ONWARD CHAIN. One careful owner from new! This unique 3 bedroom detached bungalow is situated in a pleasant street scene with houses and bungalows affording character and individuality. The accommodation offers 3 bedrooms, lounge and adjoining dining room leading to a conservatory overlooking the secluded southerly facing 80' apx rear garden, fitted kitchen breakfast room, bathroom with modern four piece white suite and large entrance hall. Externally there is garaging for 1 car with ample driveway parking, the rear garden is secluded with a southerly aspect being apx 80'. All with PVCu glazing and gas heating. Scope to extend (stpp). Tenure Freehold. C?Tax band: E. EPC: D. MUST BE SEEN
GROUND FLOOR
Hardwood half obscure glazed entrance door to: -
HALL
Coved cornice to textured ceiling radiator, PVCu sealed unit double glaze windows to front and side, cloaks cupboard, doors to:
BEDROOM 1
PVCu sealed unit double glazed windows to front and side, textured ceiling, radiator, fitted wardrobes and dressing table.
3.66m x 3.28m (12' x 10'9")
BEDROOM 2
PVCu sealed unit double glazed window to side, textured ceiling, radiator, built-in cupboard.
2.74m x 2.64m (9' x 8'8")
BEDROOM 3
PVCu sealed unit double glazed window to side, textured ceiling, radiator, built-in cupboard.
2.74m x 2.18m (9' x 7'2")
LOUNGE
PVCu sealed unit double glazed window to side and sealed unit double glazed sliding patio doors to rear garden, coved cornice to textured ceiling, radiator, TV point, feature fireplace with raised tiled hearth and display mantel over, open to:-
5.23m x 3.61m (17'2" x 11'10")
DINING ROOM
Coved cornice to textured ceiling, radiator, arch to: -
5.00m x 2.46m (16'5" x 8'1")
CONSERVATORY
Hardwood construction, sealed unit glazing to all aspects, PVCu sealed unit double glazed sliding doors to rear garden, tiled floor, radiator.
3.05m x 3.05m (10' x 10')
BATHROOM
Two obscure PVCu sealed unit double glazed windows to side, smooth plaster ceiling, halogen downlights, chrome heated ladder towel rail radiator, white low level w.c., vanity wash hand basin, corner bath with mixer tap and shower attachment, corner shower with glazed screens and door, tiled visible walls and floor, shaver point.
KITCHEN
PVCu sealed unit double glazed windows to rear and side, half obscure PVCu sealed unit double glazed door to garden, smooth plaster ceiling, halogen downlights, cupboard housing combi gas central heating boiler, light oak kitchen units, comprising single drainer one and a half bowl stainless steel sink unit and mixer tap inset work surface with cupboard and drawers under, adjacent work surface inset four ring electric hob with oven under and extractor fan over, storage space under, plumbing for washing machine, double base unit, two wall cupboards, tiled splashbacks, larder cupboard, access to part boarded loft space.
5.51m x 3.68m<2.31m (18'1" x 12'1"<7'7")
EXTERIOR
FRONT
Own drive and parking for one car, dual side access to rear.
GARAGE
Up and over door, light and power, PVCu sealed unit double glazed window to side and half obscure PVCu sealed unit double glazed door to side.
REAR
Secluded. Commencing with a crazy paved patio to lawn with shrubs and trees, greenhouse, outside tap and light, south facing.
24.38m approx. (80' approx.)
AGENTS NOTE
Agents Note & Money Laundering & Referrals
AGENTS NOTE: These particulars do not constitute any part of an offer or contract. All measurements are approximate. No responsibility is accepted as to the accuracy of these particulars or statements made by our staff concerning the above property. We have not tested any apparatus or equipment therefore cannot verify that they are in good working order. Any intending purchaser must satisfy themselves as to the correctness of such statements within these particulars. All negotiations to be conducted through Church and Hawes. No enquiries have been made with the local authorities pertaining to planning permission or building regulations. Any buyer should seek verification from their legal representative or surveyor.
MONEY LAUNDERING REGULATIONS: Intending purchasers will be asked to produce identification documentation and we would ask for your co-operation in order that there is no delay in agreeing a sale
REFERRALS: As an integral part of the community and over many years, we have got to know the best professionals for the job. If we recommend one to you, it will be in good faith that they will make the process as smooth as can be. Please be aware that a some of the parties that we recommend (certainly not the majority) may on occasion pay us a referral fee up to £200. You are under no obligation to use a third party we have recommended.
Tenure: Freehold
EPC
Broadband
Download speed
Upload speed
Download speed
Upload speed
Download speed
Upload speed

Broadband & mobile data availability at Albert Road, South Woodham Ferrers, CM3
Address shown above is the closest found to the postcode, that has Ofcom data available
Mobile Coverage
 |
Voice | Indoor |
Outdoor |
| Data | Indoor |
Outdoor |
 |
Voice | Indoor |
Outdoor |
| Data | Indoor |
Outdoor |
 |
Voice | Indoor |
Outdoor |
| Data | Indoor |
Outdoor |
 |
Voice | Indoor |
Outdoor |
| Data | Indoor |
Outdoor |
Utilities
| Electricity | Mains Supply |
| Water | Mains Supply |
| Heating | Ask Agent |
| Broadband | Ask Agent |
| Sewerage | Mains |
Rights and Restrictions
| Private rights of way | Ask Agent |
| Public rights of way | Ask Agent |
| Restrictions | Property Subletting, Drain Access, Loft Access, Permitted Development |
| Parking | Garage |
Risks
| Flooded in last 5 years | Ask Agent |
| Flood Defenses | Ask Agent |
| Source of Flood | Ask Agent |
Other properties you might be interested in
