


4 Bedroom Detached House For Sale
Presented to an excellent standard, this four bedroom detached family home demands your attention. The property has been upgraded and adapted for any growing family, with low maintenance aspects allowing an easy day to day. The standout feature of the property is the 22ft dining room/garden room which is an extremely pleasant place to be. Secondly the ground floor bedroom/studio is the ideal room for anyone with a blended family or looking to run a small business from home. Viewing is highly recommended and for extra convenience, the owners have found a property!
Tenure: Freehold - Council Tax Band: D - EPC Rating: to follow
ACCOMMODATION
FIRST FLOOR
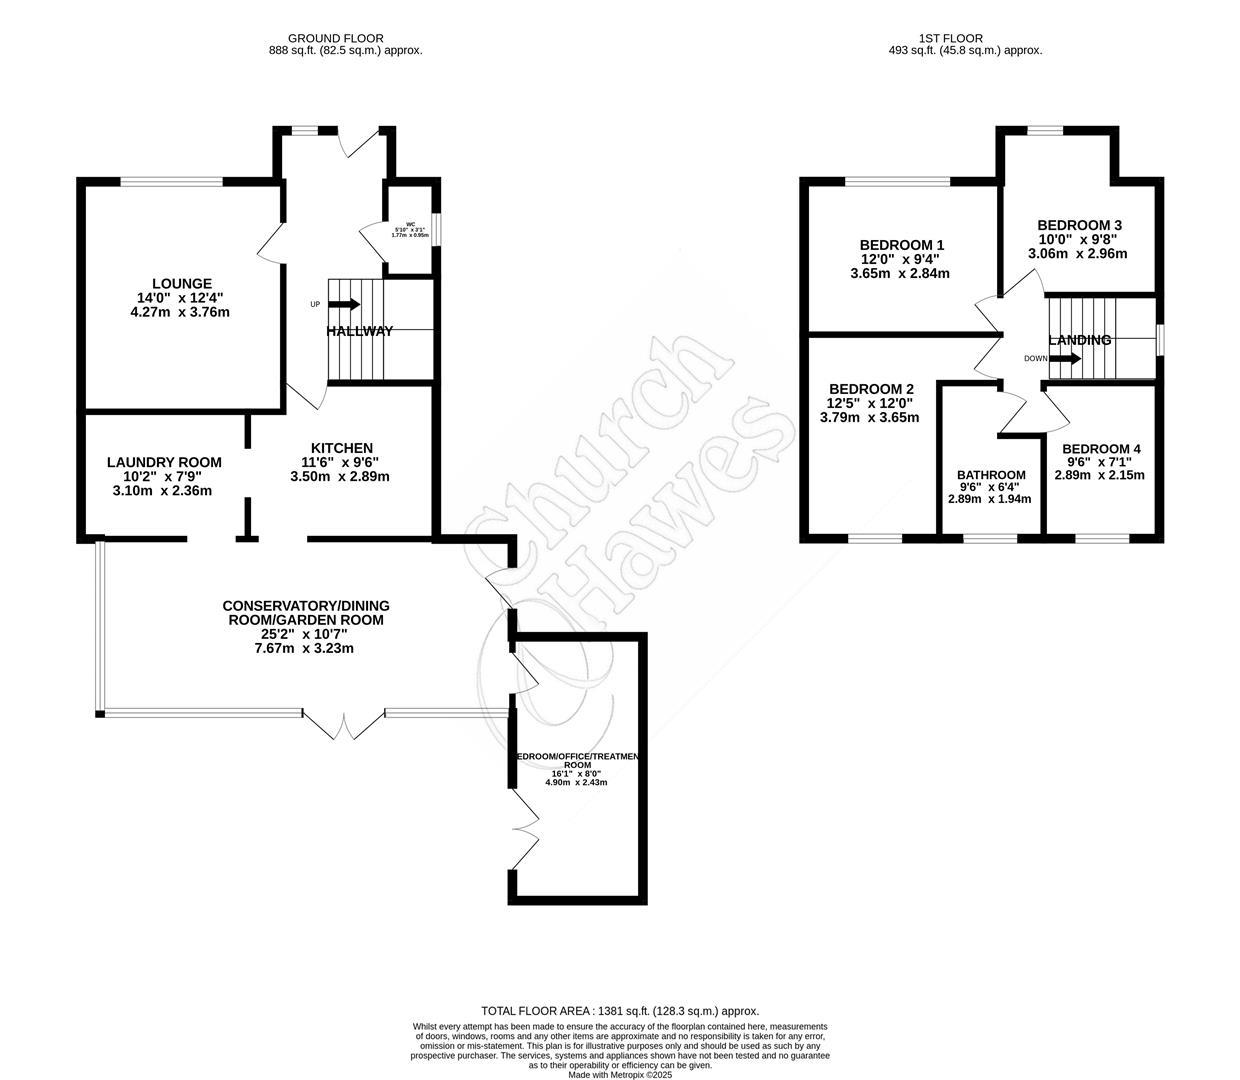
LANDING
PVCu sealed unit double glazed window to side. smooth plaster ceiling, access to loft space via ladder, part boarded with light, doors to:
BATHROOM
Obscure PVCu sealed unit double glazed window to rear. smooth plaster ceiling, LED downlights, heated ladder towel rail, refitted 3 piece white suite, tiled to visible walls.
BEDROOM 1
PVCu sealed unit double glazed window to front. smooth plaster ceiling, halogen down lights, radiator, fitted mirror front wardrobes to one wall with sliding doors.
2.95m x 2.84m (9'8 x 9'4)
BEDROOM 2
PVCu sealed unit double glazed window to rear. smooth plaster ceiling, halogen down lights, radiator.
3.84m x 2.51m (12'7 x 8'3)
BEDROOM 3
PVCu sealed unit double glazed window to front. smooth plaster ceiling, halogen down lights, radiator, dimmer switch, wardrobes to remain.
3.07m x 3.05m max (10'1 x 10' max)
BEDROOM 4
PVCu sealed unit double glazed window to rear. smooth plaster ceiling, radiator.
2.97m x 2.16m (9'9 x 7'1)
GROUND FLOOR
Composite part obscure sealed unit double glazed entrance door to:
HALL
PVCu sealed unit double glazed window to front, coved to smooth plaster ceiling, halogen down lights, radiator, stairs rise to first floor, understairs cupboard, laminate flooring, doors to:
GROUND FLOOR CLOAKROOM
Obscure PVCu sealed unit double glazed window to side. coved to smooth plaster ceiling, halogen down lights, radiator. white 2 piece suite.
LOUNGE
PVCu sealed unit double glazed window to front. coved to smooth plaster ceiling, LED down lights, radiator, tv point, dimmer switch.
4.27m x 3.76m (14 x 12'4)
KITCHEN
Smooth plaster ceiling, halogen down lights, borrowed light to the rear and open to the conservatory/dining room/garden room, fitted designer high gloss white and black units comprising single drainer one and half bowl sink unit with mixer taps inset to work surface, cupboards under, space and plumbing for dish washer,adjacent work surface with inset 4 ring ceramic hob, extractor fan over, drawers and cupboards under, double base unit, floor to ceiling houses double oven and microwave with cupboards over and under, cupboard concealing gas boiler serving heating and hot water, 7 wall cupboards, tiled splash backs to work surfaces, karndean flooring, access to:
3.51m x 2.90m (11'6 x 9'6)
LAUNDRY ROOM
Open to conservatory/dining room/garden room, coved to smooth plaster ceiling, halogen down lights, radiator, continuation of kitchen units, comprising, double base unit, 2 floor to ceiling larder cupboards, 2 wall cupboards, tiled splash backs to work surfaces, karndean flooring.
3.10m x 2.34m (10'2 x 7'8)
CONSERVATORY/DINING ROOM/GARDEN ROOM
PVCu sealed unit double glazed to all aspects, dwarf walls, double doors to rear garden, 2 radiators, laminate flooring and under floor heating, PVCu personal door to side and door to:
6.71m x 3.25m (22 x 10'8)
BEDROOM/OFFICE/TREATMENT ROOM
PVCu sealed unit double glazed french doors and side lights to garden, coved to smooth plaster ceiling, halogen down lights, air conditioning unit, radiator, TV point, dimmer switch, corner shower cubicle with aqua boarding to walls and glazed screens and door.
4.90m x 2.44m (16'1 x 8)
OUTSIDE
FRONT
Drive way with parking for 2 cars and additional parking space.
REAR GARDEN
West facing, attractive shaped patio leading to artificial lawns, outside power, log cabin with light and power.
Agents Note
Agents Note & Money Laundering & Referrals
AGENTS NOTE: These particulars do not constitute any part of an offer or contract. All measurements are approximate. No responsibility is accepted as to the accuracy of these particulars or statements made by our staff concerning the above property. We have not tested any apparatus or equipment therefore cannot verify that they are in good working order. Any intending purchaser must satisfy themselves as to the correctness of such statements within these particulars. All negotiations to be conducted through Church and Hawes. No enquiries have been made with the local authorities pertaining to planning permission or building regulations. Any buyer should seek verification from their legal representative or surveyor.
MONEY LAUNDERING REGULATIONS: Intending purchasers will be asked to produce identification documentation and we would ask for your co-operation in order that there is no delay in agreeing a sale
REFERRALS: As an integral part of the community and over many years, we have got to know the best professionals for the job. If we recommend one to you, it will be in good faith that they will make the process as smooth as can be. Please be aware that a some of the parties that we recommend (certainly not the majority) may on occasion pay us a referral fee up to £200. You are under no obligation to use a third party we have recommended.
Tenure: Freehold
No EPC available for this property
Broadband
Download speed
Upload speed
Download speed
Upload speed
Download speed
Upload speed

Broadband & mobile data availability at Blackwood Chine, South Woodham Ferrers, CM3
Address shown above is the closest found to the postcode, that has Ofcom data available
Mobile Coverage
 |
Voice | Indoor |
Outdoor |
| Data | Indoor |
Outdoor |
 |
Voice | Indoor |
Outdoor |
| Data | Indoor |
Outdoor |
 |
Voice | Indoor |
Outdoor |
| Data | Indoor |
Outdoor |
 |
Voice | Indoor |
Outdoor |
| Data | Indoor |
Outdoor |
Utilities
| Electricity | Ask Agent |
| Water | Ask Agent |
| Heating | Ask Agent |
| Broadband | Ask Agent |
| Sewerage | Ask Agent |
Rights and Restrictions
| Private rights of way | Ask Agent |
| Public rights of way | Ask Agent |
| Restrictions | Ask Agent |
| Parking | Ask Agent |
Risks
| Flooded in last 5 years | Ask Agent |
| Flood Defenses | Ask Agent |
| Source of Flood | Ask Agent |
Other properties you might be interested in
