


5 Bedroom Link Detached House For Sale
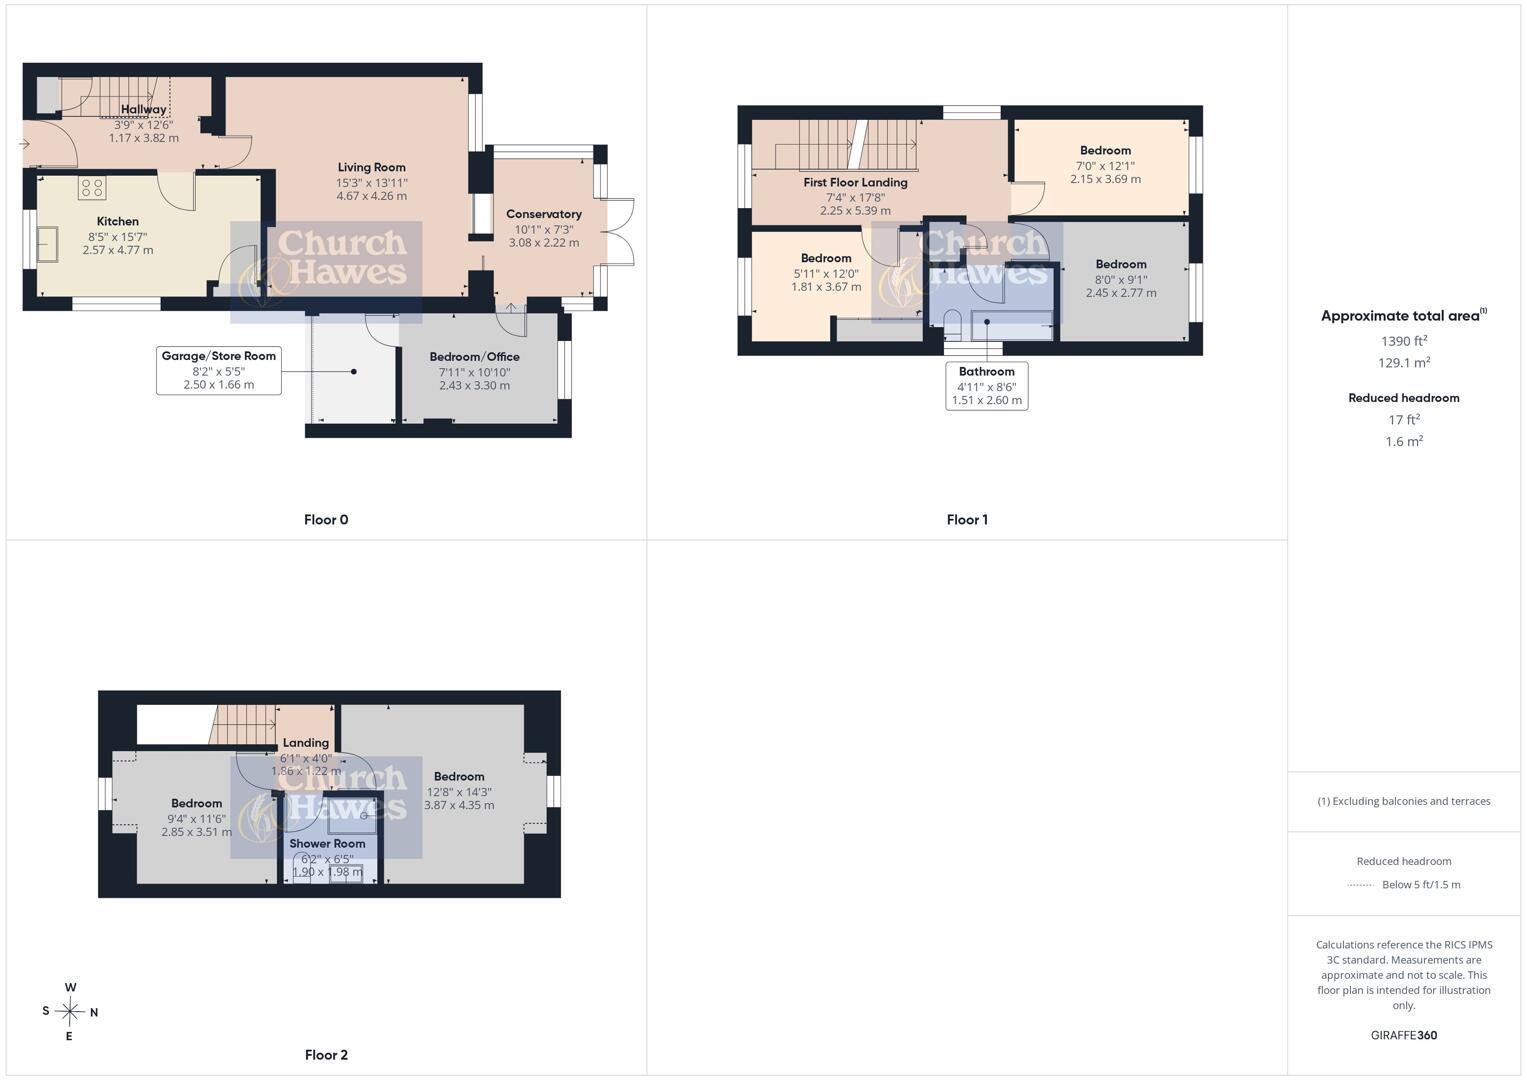
Sold with NO ONWARD CHAIN, this substantial three storey, five bedroom detached house is the perfect home for a professional, growing family. The property is a stones throw from the town centre and within short distance of the railway station. Over the three floors there well proportioned rooms, with potential for a sixth bedroom or office on the ground floor. Viewing is recommended to avoid disappointment.
Front Exterior
The front exterior presents a neat and practical frontage with parking space leading to the garage. The property is a detached house with a combination of brickwork and light-coloured render, offering a welcoming and attractive street presence.
Hallway
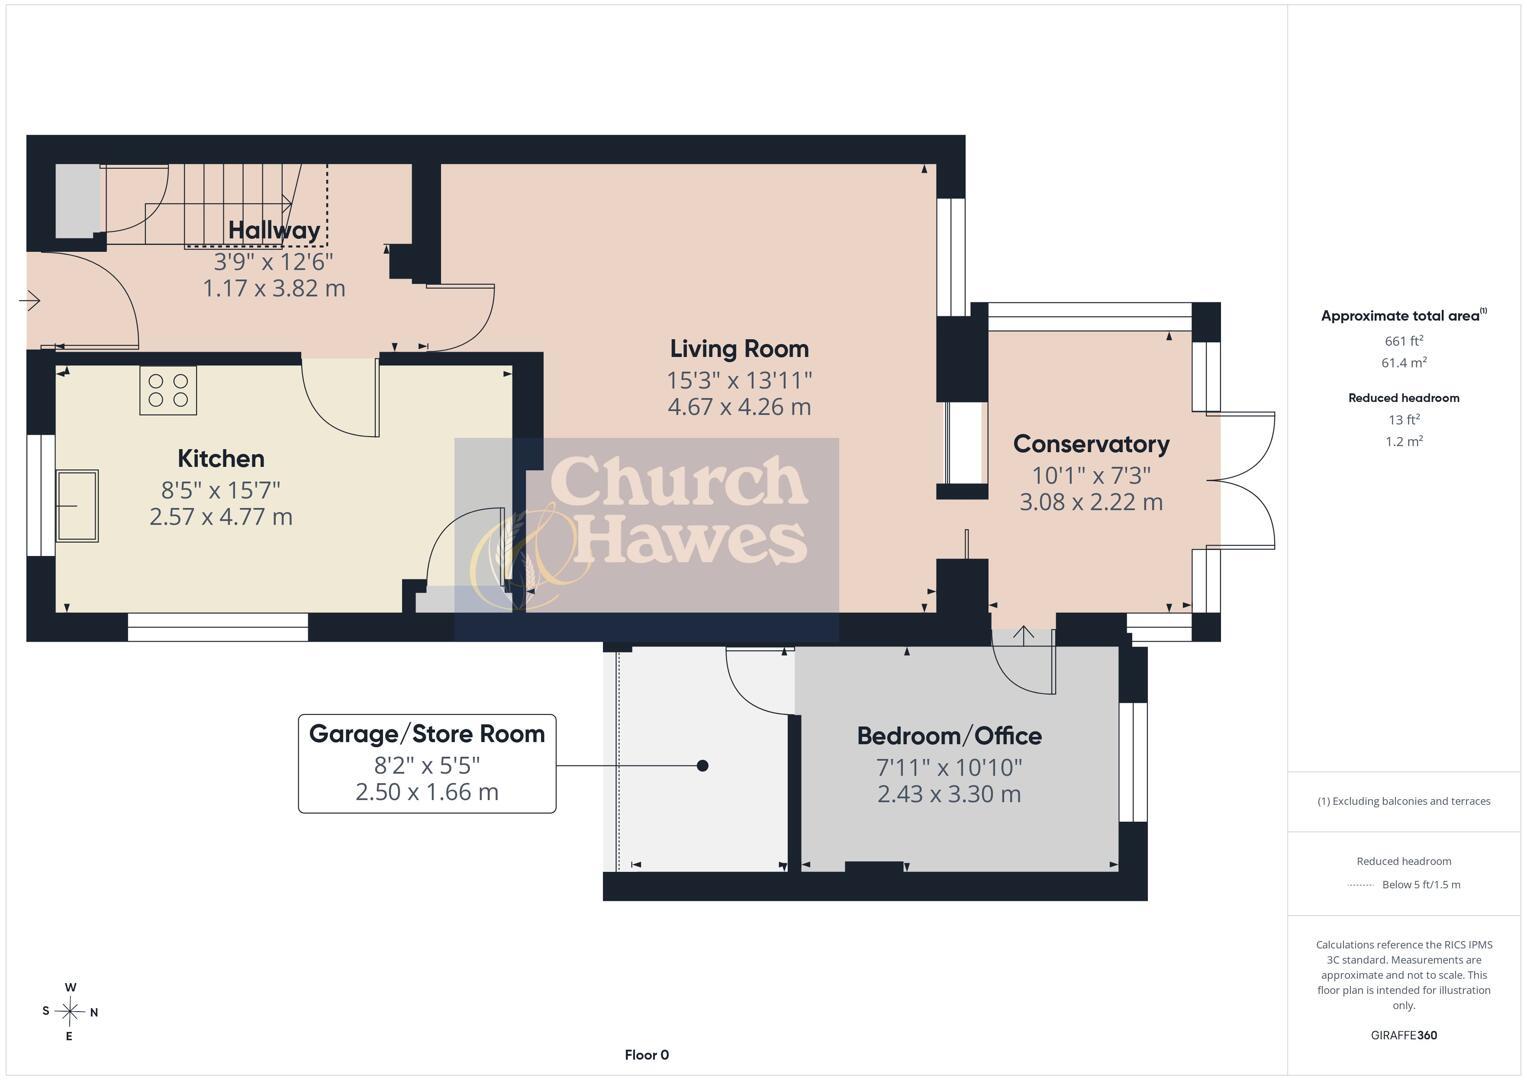
A welcoming hallway fitted with wooden flooring, providing access to the kitchen and other ground floor rooms, with stairs leading to the upper floors.
Living Room
A spacious living room featuring ample natural light from large windows and French doors leading out to the conservatory. The room offers a comfortable setting with neutral d飯r and carpeting, perfect for relaxing or entertaining.
Kitchen
The kitchen is fitted with modern white cabinetry and contrasting dark countertops. It benefits from natural light through a window above the sink, and has space for appliances including a fridge freezer and washing machine. The floor is tiled with a light wood-effect finish, complementing the overall bright and airy atmosphere.
Conservatory
A bright conservatory with full height windows and doors opening onto the rear garden. The light flooring matches the kitchen style, making this a lovely spot for dining or enjoying views over the garden in all seasons.
Bedroom/Office
Adjacent to the living room, the versatile bedroom/office space offers a flexible room to suit various needs, with direct access to the garden and the garage/store room beyond.
First Floor Landing
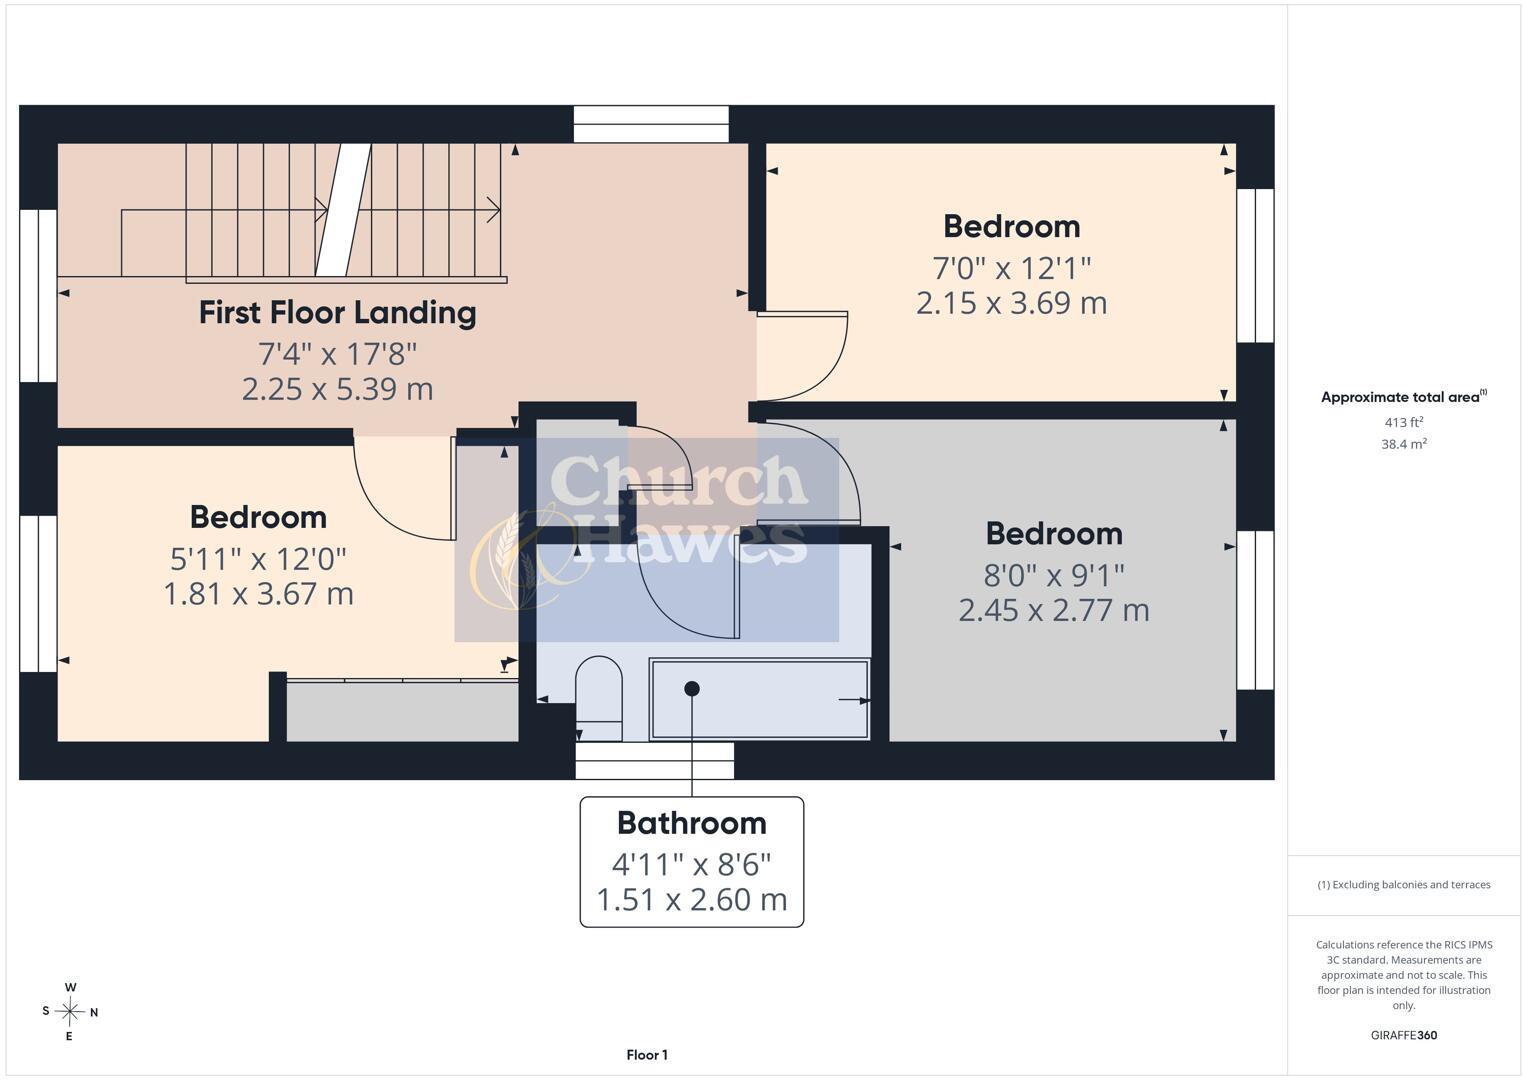
The first floor landing is light and airy, with white walls and carpeted flooring, providing access to three bedrooms and the bathroom.
Bedroom
A compact bedroom with a window overlooking the side of the property. It has a neutral d飯r, carpeted floor, and fitted wardrobes, offering practical storage.
Bedroom
This bedroom, positioned to the rear, features a large window providing ample natural light. The room includes fitted storage and a carpeted floor, creating a cosy and comfortable space.
Bedroom
A further bedroom with neutral d飯r and carpeted flooring, featuring a window overlooking the front of the property. The room is uncluttered, allowing for various layout options.
Bathroom
A modern bathroom fitted with a bath, sink with storage underneath, and a WC. The walls are partially tiled in white, with neutral grey floor tiles, and a window providing natural light.
Landing
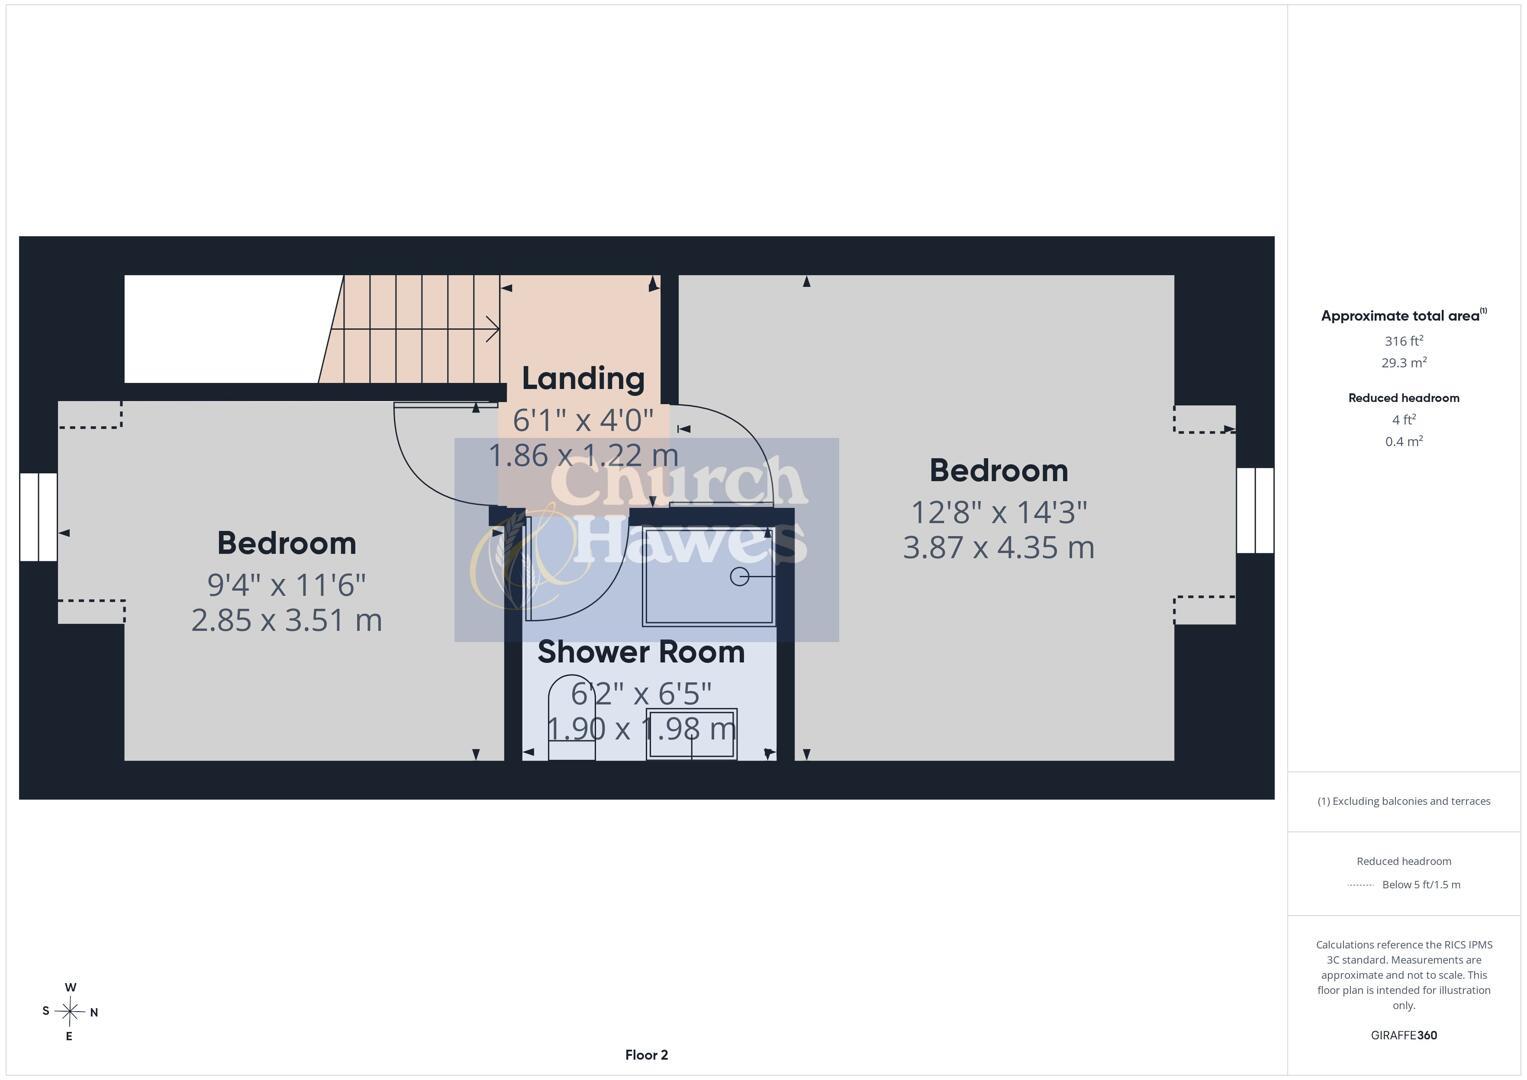
The second-floor landing is compact with carpeted flooring and access to two bedrooms and a shower room.
Bedroom
A generous bedroom featuring a vaulted ceiling with skylights and a large window. The room is carpeted with a feature wall painted blue, offering a bright and spacious atmosphere with plenty of natural light.
Bedroom
A secondary second-floor bedroom with a wooden floor and a skylight window. The room is bright and airy, with white walls and a simple, clean finish.
Shower Room
A light and modern shower room with a walk-in shower, washbasin, and WC. The room is fully tiled with neutral grey tones and benefits from a skylight providing natural daylight.
Rear Garden
A well-maintained rear garden with a paved patio area ideal for outdoor seating and dining. The garden is enclosed with fencing and includes some greenery, creating a private outdoor space for relaxation.
AGENTS NOTE: These particulars do not constitute any part of an offer or contract. All measurements are approximate. No responsibility is accepted as to the accuracy of these particulars or statements made by our staff concerning the above property. We have not tested any apparatus or equipment therefore cannot verify that they are in good working order. Any intending purchaser must satisfy themselves as to the correctness of such statements within these particulars. All negotiations to be conducted through Church and Hawes. No enquiries have been made with the local authorities pertaining to planning permission or building regulations. Any buyer should seek verification from their legal representative or surveyor.
MONEY LAUNDERING REGULATIONS: Intending purchasers will be asked to produce identification documentation and we would ask for your co-operation in order that there is no delay in agreeing a sale
REFERRALS: As an integral part of the community and over many years, we have got to know the best professionals for the job. If we recommend one to you, it will be in good faith that they will make the process as smooth as can be. Please be aware that a some of the parties that we recommend (certainly not the majority) may on occasion pay us a referral fee up to £200. You are under no obligation to use a third party we have recommended.
Tenure: Freehold
No EPC available for this property
Broadband
Download speed
Upload speed
Download speed
Upload speed
Download speed
Upload speed

Broadband & mobile data availability at Inchbonnie Road, South Woodham Ferrers, CM3
Address shown above is the closest found to the postcode, that has Ofcom data available
Mobile Coverage
 |
Voice | Indoor |
Outdoor |
| Data | Indoor |
Outdoor |
 |
Voice | Indoor |
Outdoor |
| Data | Indoor |
Outdoor |
 |
Voice | Indoor |
Outdoor |
| Data | Indoor |
Outdoor |
 |
Voice | Indoor |
Outdoor |
| Data | Indoor |
Outdoor |
Utilities
| Electricity | Mains Supply |
| Water | Mains Supply |
| Heating | Gas Mains |
| Broadband | FTTP |
| Sewerage | Mains |
Rights and Restrictions
| Private rights of way | Ask Agent |
| Public rights of way | Ask Agent |
| Restrictions | Ask Agent |
| Parking | Off Street |
Risks
| Flooded in last 5 years | Ask Agent |
| Flood Defenses | Ask Agent |
| Source of Flood | Ask Agent |
Other properties you might be interested in
