


5 Bedroom Detached House For Sale
Church and Hawes are proud to offer this fabulous family home. Ideally situated in a pleasant cul-de-sac location, just a short walk from the local rail station, shops and catchment of 'Woodville' primary school. The generous accommodation boasts 4/5 large bedrooms with ensuite to the main bedroom, family bathroom and ground floor cloaks all with white suites, having the versatility of a ground floor bedroom/reception room which is ideally suited to accommodate todays demanding family lifestyles, comprehensively fitted open plan luxurious kitchen dining room with walnut fronted units and quartz work surfaces complimented by the laundry room and dual aspect lounge. Externally there is parking for numerous vehicles and single garage, a large secluded South Westerly facing rear garden. All with gas heating, photovoltaic roof panels generating electricity, owned freehold, contracted with British Gas, PVCu windows and doors and smooth plaster ceilings, presented to a high decorative standard throughout. MUST BE SEEN. Freehold. EPC: TBC. Council Tax Band: E.
ACCOMMODATION
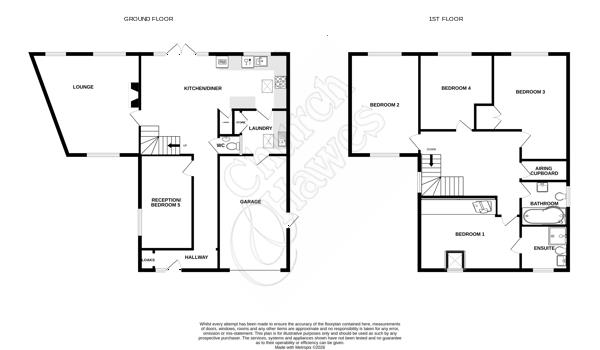
FIRST FLOOR
GALLERIED LANDING
PVCu sealed unit double glazed lead lite window to side, smooth plaster and coved ceiling, access to loft space via ladder with boarding, light and power, walk in airing cupboard with radiator and wall mounted gas 'Combi' boiler serving heating and hot water. Doors to:
BEDROOM 1
PVCu sealed unit double glazed lead lite window to front, smooth plaster ceiling, radiator, fitted built in wardrobes, chest of drawers and eves cupboard, door to:
3.86m < 2.95m x 3.58m (12'8 < 9'8 x 11'9)
ENSUITE
Obscure PVCu sealed unit double glazed lead lite window to front, smooth plaster ceiling, heated chrome ladder towel rail, extractor fan, white suite comprising. low level WC, vanity wash hand basin, walk in shower with glazed door and screen, tiled to shower remainder half tiled to visible walls, hardwood floor, mirrored medicine cabinet with shaver point.
BEDROOM 2
PVCu sealed unit double glazed lead lite window to front and rear, smooth plaster ceiling, radiator, fitted wardrobes and chest of drawers, TV point, laminate flooring.
4.90m x 3.28m (16'1 x 10'9)
BEDROOM 3
PVCu sealed unit double glazed lead lite window to rear, smooth plaster ceiling, radiator, built in double wardrobe.
4.37m x 2.29m (14'4 x 7'6)
BEDROOM 4
PVCu sealed unit double glazed lead lite window to rear, smooth plaster ceiling, radiator, TV point, laminate flooring.
3.20m x 2.97m (10'6 x 9'9)
FAMILY BATHROOM
Obscure PVCu sealed unit double glazed lead lite window to side, smooth plaster ceiling, extractor fan, LED lighting, Chrome heated ladder towel rail, white suite comprising, low level WC, pedestal wash hand basin, P-shape bath with mixer tap, mixer shower over and curved glazed shower screen, half tiled to visible walls, mirrored medicine cabinet and shaver point.
GROUND FLOOR
Composite half sealed unit double glazed entrance door to:
HALL
Obscure PVCu sealed unit double glazed windows to front, smooth plaster ceiling, LED lighting, radiator, Karndean flooring, doors to ground floor cloaks and bedroom 5/reception room, leading on to the inner hall area, radiator, stairs rising to the first floor and understairs cupboard which leads open plan to the kitchen diner.
GROUND FLOOR CLOAKS
Obscure glazed glass brick window, textured ceiling, radiator, tiled visible floor, white suite comprising low level WC and vanity wash hand basin with tiled splash back.
BEDROOM5/RECEPTION ROOM
PVCu sealed unit double glazed lead lite window to side, smooth plaster ceiling, radiator, dimmer switch.
4.57m x 2.57m (15 x 8'5)
KITCHEN DINER
PVCu sealed unit double glazed french doors to garden. 3 PVCu sealed unit double glazed lead lite windows to rear, velux window side, smooth plaster ceiling, LED lighting, radiator, Karndean flooring to dining area, tiled to visible floor in the kitchen area. Luxurious fitted walnut fronted kitchen units with quartz work surfaces and matching upstands, comprising, one and half bowl stainless steel underslung sink unit with mixer taps, integrated dish washer and cupboards under, adjacent work surface with inset 4 ring black glass gas hob, quartz splash back and stainless steel and glass extractor fan over, drawers and cupboards under, American fridge freezer housing with water, 4 wall cupboards with pelmet lighting, floor to ceiling unit housing double oven with cupboards over and under, island unit/breakfast bar with cupboards under, walk in larder cupboard with door activated light. Door to:
7.19m x 4.90m < 3.00m (23'7 x 16'1 < 9'10)
LAUNDRY ROOM
Sealed unit double glazed velux window to side, smooth plaster ceiling, tiled visible floor, door to garage, single drainer sink unit with mixer taps inset to work surface, storage space under with plumbing for washing machine and cupboard, double floor to ceiling cupboard, tiled splash back to work surface.
2.59m x 1.52m (8'6 x 5)
LOUNGE
Two PVCu sealed unit double glazed lead lite window to rear and one to front , smooth plaster and coved ceiling, radiator, feature fire place with raised hearth and display mantle over, inset cast iron log burner, TV point, dimmer switch.
4.90m x 5.28m < 3.48m (16'1 x 17'4 < 11'5)
OUTSIDE
FRONT
Block paved driveway and parking for numerous vehicles, side access to rear garden with shed, side access to garage.
GARAGE
Cantilever electric remote control garage door, PVCu sealed unit double glazed door to side and personal door to laundry room, light and power.
REAR GARDEN
Secluded, south westerly facing rear garden, patio to lawn with shrub borders, summer house to remain, outside tap and light.
24.38m apx (80 apx)
AGENTS NOTE
Agents Note & Money Laundering & Referrals
AGENTS NOTE: These particulars do not constitute any part of an offer or contract. All measurements are approximate. No responsibility is accepted as to the accuracy of these particulars or statements made by our staff concerning the above property. We have not tested any apparatus or equipment therefore cannot verify that they are in good working order. Any intending purchaser must satisfy themselves as to the correctness of such statements within these particulars. All negotiations to be conducted through Church and Hawes. No enquiries have been made with the local authorities pertaining to planning permission or building regulations. Any buyer should seek verification from their legal representative or surveyor.
MONEY LAUNDERING REGULATIONS: Intending purchasers will be asked to produce identification documentation and we would ask for your co-operation in order that there is no delay in agreeing a sale
REFERRALS: As an integral part of the community and over many years, we have got to know the best professionals for the job. If we recommend one to you, it will be in good faith that they will make the process as smooth as can be. Please be aware that a some of the parties that we recommend (certainly not the majority) may on occasion pay us a referral fee up to £200. You are under no obligation to use a third party we have recommended.
Tenure: Freehold
No EPC available for this property
Broadband
Download speed
Upload speed
Download speed
Upload speed
Download speed
Upload speed

Broadband & mobile data availability at Southview Close, South Woodham Ferrers, CM3
Address shown above is the closest found to the postcode, that has Ofcom data available
Mobile Coverage
 |
Voice | Indoor |
Outdoor |
| Data | Indoor |
Outdoor |
 |
Voice | Indoor |
Outdoor |
| Data | Indoor |
Outdoor |
 |
Voice | Indoor |
Outdoor |
| Data | Indoor |
Outdoor |
 |
Voice | Indoor |
Outdoor |
| Data | Indoor |
Outdoor |
Utilities
| Electricity | Mains Supply |
| Water | Mains Supply |
| Heating | Gas Mains |
| Broadband | Ask Agent |
| Sewerage | Mains |
Rights and Restrictions
| Private rights of way | Ask Agent |
| Public rights of way | Ask Agent |
| Restrictions | Property Subletting, Drain Access, Loft Access, Permitted Development |
| Parking | Garage |
Risks
| Flooded in last 5 years | Ask Agent |
| Flood Defenses | Ask Agent |
| Source of Flood | Ask Agent |
Other properties you might be interested in
