


6 Bedroom Detached House Sold STC
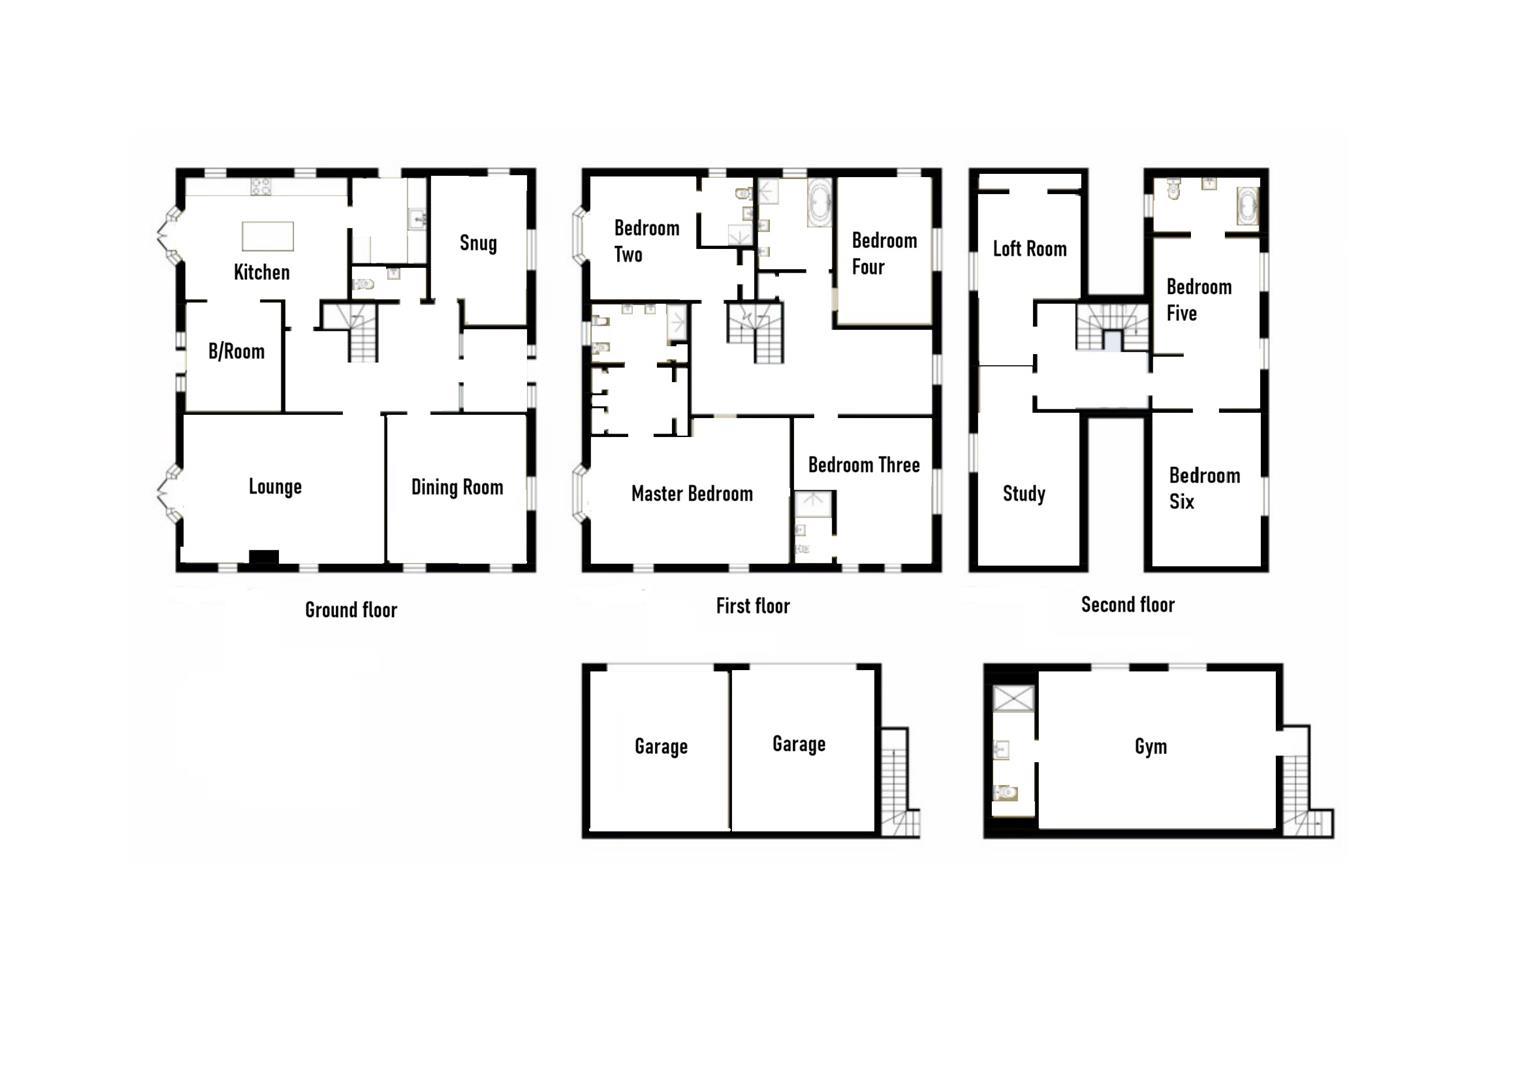
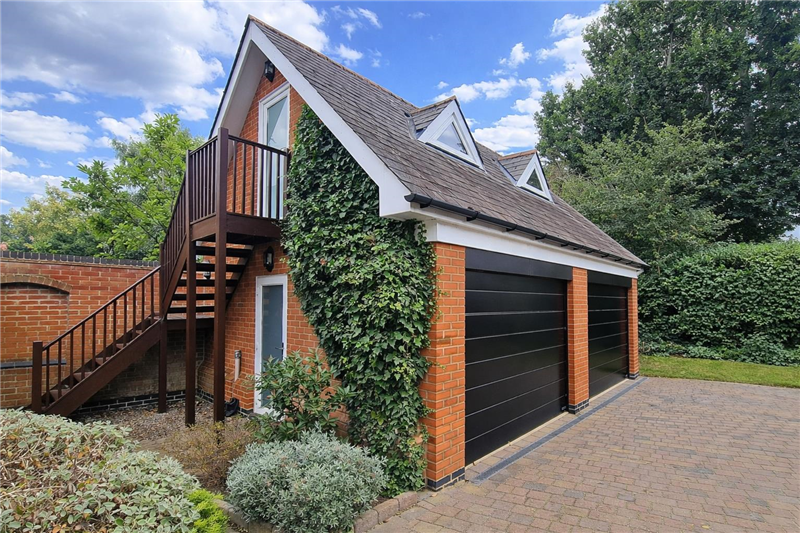
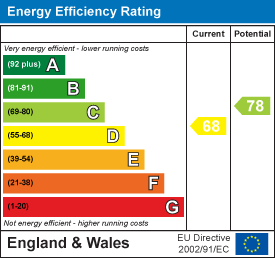
GUIDE PRICE £1,500,000 - £1,600,000... LARGE ON THE OUTSIDE, EVEN BIGGER ON THE INSIDE.... This large detached residence is situated in a sought after leafy lane, in the village of Danbury. The area is well renowned for its fantastic schooling with both state and private. primary & prep schools within the village itself as well as easy access to nearby secondary schools. There are a selection of amenities within the village which are within walking distance to the property comprising doctors, dentists, supermarkets, restaurants/bistros along with other smaller shops. Danbury is also renowned for its areas of natural beauty with the beautiful commons and lakes as well as various walks. There are also great links into Chelmsford city centre whether by bus or car where there are regular mainline services to London Liverpool Street. The property offers 4000 sq ft of beautifully presented living accommodation internally and that isn't including the double garage with gym above. Offering three large separate reception rooms and modern kitchen diner with separate utility and W.C to the ground floor. To the first floor are four large bedrooms with dressing room and ensuite to master, two further ensuite bedrooms, family bathroom, and generous landing. To the second floor are four more rooms currently used as a large study, further bedroom, shower room and two loft rooms which could offer an ideal space for the older teenager. Externally the property sits on a plot of a third of an acre, with landscaped rear gardens, generous frontage with ample parking, larger than average double garage with multi purpose room over, all set behind electric gates. Energy rating D. NO ONWARD CHAIN..
SECOND FLOOR
Loft Room/ Bedroom Five
Size includes Ensuite
7.48 x 3.50 (24'6" x 11'5")
Ensuite
Bedroom Five
4.74 x 3.47 (15'6" x 11'4")
Study
6.19 x 3.25 (20'3" x 10'7")
Loft Room
5.07 x 3.29 (16'7" x 10'9")
Landing
FIRST FLOOR
Master Bedroom
6.55 x 4.73 mx (21'5" x 15'6" mx)
Dressing Room
3.09 x 2.27 (10'1" x 7'5")
Ensuite
3.08 x 1.95 (10'1" x 6'4")
Bedroom Two
4.26 x 3.96 mx (13'11" x 12'11" mx)
Ensuite
2.15 x 1.64 (7'0" x 5'4")
Bedroom Three
4.74 x 3.83 mx (15'6" x 12'6" mx)
Ensuite
2.72 x 0.98 (8'11" x 3'2")
Bedroom Four
4.77 x 3.08 (15'7" x 10'1")
Family Bathroom
2.75 x 2.45 (9'0" x 8'0")
Landing
7.86 x 2.71 (25'9" x 8'10")
GROUND FLOOR
Entrance Porch
2.79 x 1.70 (9'1" x 5'6")
Entrance Hall
6.00 x 3.49 (19'8" x 11'5")
Snug-Study
4.71 x 3.06 (15'5" x 10'0")
Ground Floor W.C
2.28 x 1.06 (7'5" x 3'5")
Dining Room
4.71 x 4.47 (15'5" x 14'7")
Lounge
6.95 x 4.72 (22'9" x 15'5")
Kitchen
5.74 x 4.00 (18'9" x 13'1")
Breakfast Room
3.53 x 3.09 (11'6" x 10'1")
Utility Room
2.78 x 2.47 (9'1" x 8'1")
EXTERIOR
Garage
5.04 x 4.52 (16'6" x 14'9")
Garage
5.04 x 4.52 (16'6" x 14'9")
First Floor Gym
With Shower Room
7.55 x 5.05 (24'9" x 16'6")
Agents Notes, Money Laundering & Referrals
AGENTS NOTE: These particulars do not constitute any part of an offer or contract. All measurements are approximate. No responsibility is accepted as to the accuracy of these particulars or statements made by our staff concerning the above property. We have not tested any apparatus or equipment therefore cannot verify that they are in good working order. Any intending purchaser must satisfy themselves as to the correctness of such statements within these particulars. All negotiations to be conducted through Church and Hawes. No enquiries have been made with the local authorities pertaining to planning permission or building regulations. Any buyer should seek verification from their legal representative or surveyor.
MONEY LAUNDERING REGULATIONS: Intending purchasers will be asked to produce identification documentation and we would ask for your co-operation in order that there is no delay in agreeing a sale.
REFERRALS: As an integral part of the community and over many years, we have got to know the best professionals for the job. If we recommend one to you, it will be in good faith that they will make the process as smooth as can be. Please be aware that a some of the parties that we recommend (certainly not the majority) may on occasion pay us a referral fee up to £200. You are under no obligation to use a third party we have recommended.
Tenure: Freehold
EPC
Broadband
Download speed
Upload speed
Download speed
Upload speed

Broadband & mobile data availability at Cherry Garden Lane, Danbury, CM3
Address shown above is the closest found to the postcode, that has Ofcom data available
Mobile Coverage
 |
Voice | Indoor |
Outdoor |
| Data | Indoor |
Outdoor |
 |
Voice | Indoor |
Outdoor |
| Data | Indoor |
Outdoor |
 |
Voice | Indoor |
Outdoor |
| Data | Indoor |
Outdoor |
 |
Voice | Indoor |
Outdoor |
| Data | Indoor |
Outdoor |
Utilities
| Electricity | Ask Agent |
| Water | Ask Agent |
| Heating | Ask Agent |
| Broadband | Ask Agent |
| Sewerage | Ask Agent |
Rights and Restrictions
| Private rights of way | Ask Agent |
| Public rights of way | Ask Agent |
| Restrictions | Ask Agent |
| Parking | Ask Agent |
Risks
| Flooded in last 5 years | Ask Agent |
| Flood Defenses | Ask Agent |
| Source of Flood | Ask Agent |
Other properties you might be interested in
