


4 Bedroom Detached House For Sale
Situated in a secluded, private off-road position on the highly sought-after southern edge of Danbury, this exceptional 2,400 square feet Potton Heritage Home of enjoys far-reaching countryside views and a generous plot of approx 4.25 acres, offering both privacy and a true sense of rural charm.
The property is beautifully presented and thoughtfully designed, blending traditional character with modern convenience. Externally, there is a the garden home office, ideal for remote working or practical for a variety of uses. Externally, the home continues to impress with a double garage and well-proportioned grounds, perfect for those seeking space and tranquillity.
Planning permission was granted in November 2022 for the construction of three stables, tack room, hay store and menage*.
Despite its peaceful setting, the property remains well-connected, with easy access to the A12 and Sandon Park & Ride within approximately two miles, offering convenient routes into Chelmsford and beyond. The beautiful Danbury Country Park is also close by, perfect for walking, cycling, and enjoying the outdoors.
This is a rare opportunity to acquire a unique home in a prime semi-rural location, offering both lifestyle appeal and future potential.
The house is within easy access of local shops, amenities, two Preparatory Schools (Heathcote in Danbury itself and Elm Green in Little Baddow) and two state schools including Danbury Park Primary School (rated Outstanding by Ofsted). The village is surrounded by a wealth of National Trust woodland, including the historic landscape of Danbury Park (a former medieval deer park). Only six miles due west of Danbury is the city of Chelmsford and its excellent choice of facilities, which include two outstanding Grammar Schools, shopping centre, and a station on the main line into London Liverpool Street. To the east is the market town of Maldon with it's bustling High Street and historic Hythe Quay. The A12 and Sandon Park & Ride service (popular with commuters and shoppers) are just a couple of miles away.
Planning Permission
Planning was granted in November 2022 for a stable block and menage. This permission has recently expired, however, we see no reason why it wouldn't be granted again. The full application can be found on the Chelmsford City Council website. Reference 22/01440/FUL Plans are available on request.
The Setting & Grounds
Enjoying a most private and secure position, Holly Lodge is set about 150 yards back from Woodhill Road along a private tree lined lane serving just three properties. The grounds total approximately 4.25 acres, a vast majority of which are to the south of the main house. The immediate formal gardens are about half an acre and the remainder is paddocks. The house is accessed via electric double wooden gates which lead to the extensive driveway and double garage. The garden home office cabin is also located at the front of the house.
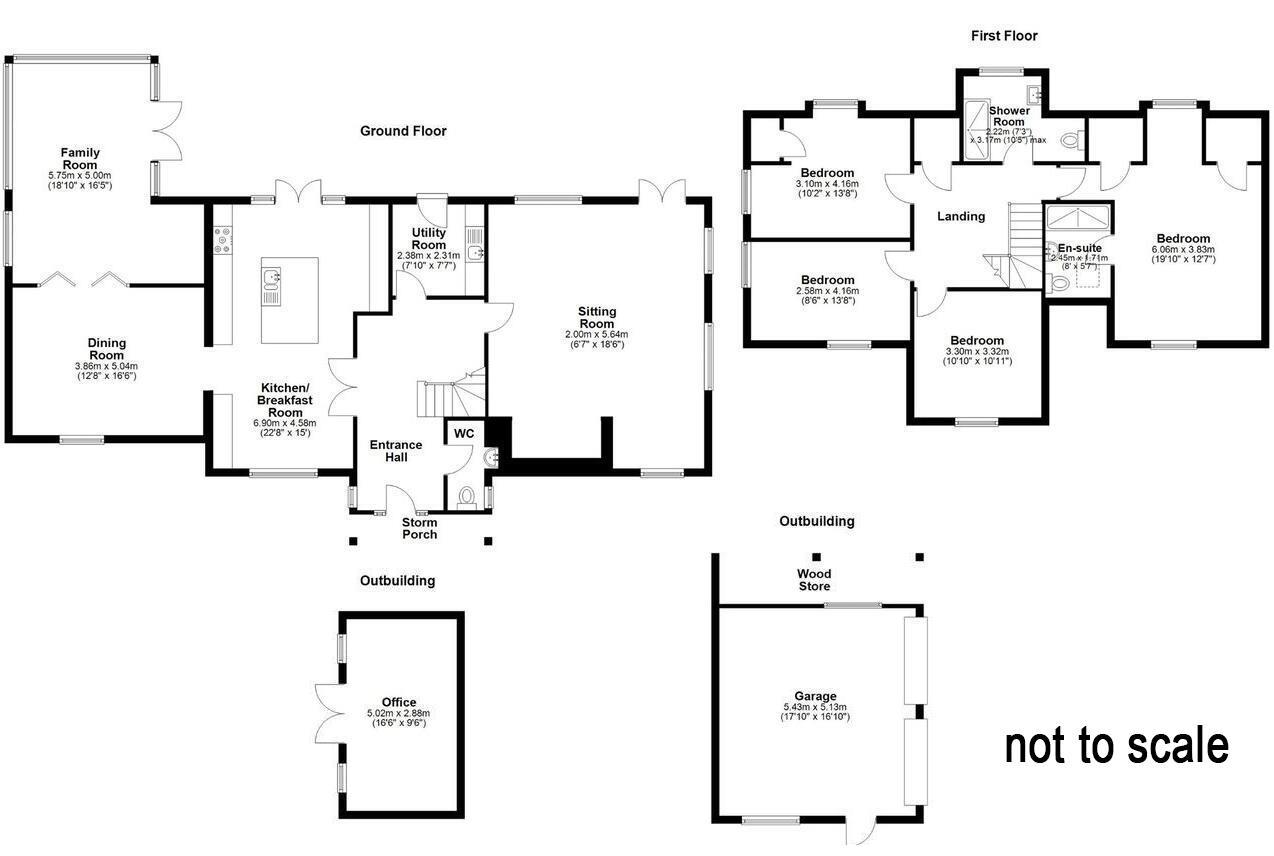
MAIN HOUSE - FIRST FLOOR
Master Bedroom
A lovely dual aspect room with views and a vaulted ceiling.
5.99m x 3.73m (19'8 x 12'3)
En-Suite Shower Room
Bedroom
4.11m x 3.35m (13'6 x 11')
Bedroom
4.11m x 2.57m (13'6 x 8'5)
Bedroom
3.28m x 3.25m (10'9 x 10'8)
Family Bathroom
GROUND FLOOR
Reception Hall
Cloakroom
Main Lounge
A beautiful triple aspect room featuring an inglenook style fireplace with woodburning stove.
6.86m x 5.59m (22'6 x 18'4)
Kitchen Breakfast Room
Fully fitted kitchen featuring a large island. Shaker style units & quartz worktops. Contemporary Contura woodburning stove.
6.86m x 3.99m>3.58m (22'6 x 13'1>11'9)
Utility Room
2.34m x 2.29m (7'8 x 7'6)
Dining Room
4.98m x 3.84m (16'4 x 12'7)
Garden Room
A wonderful room featuring a vaulted ceiling and high glazing on three sides overlooking the gardens. Recessed bar area. There is a built-in projector/screen/amp/surround sound cinema system.
5.89m x 3.51m (19'4 x 11'6)
EXTERIOR
Double Garage
Stairs inside at the rear of the garage to boarded loft. EV charging point.
5.33m x 5.23m internal (17'6 x 17'2 internal)
Garden Outbuilding
Currently used as a home office but obviously ideal for a variety of uses.
5.00m x 2.90m internal (16'5 x 9'6 internal)
Agents Note
The property has CCTV and a security alarm. We understand there is fibre broadband. We also understand there is liability for a contribution of 25% payable towards any lane repair costs. The current owners advise that a contribution has never been requested whilst they have lived at the property.
Agents Notes, Money Laundering & Referrals
AGENTS NOTE: These particulars do not constitute any part of an offer or contract. All measurements are approximate. No responsibility is accepted as to the accuracy of these particulars or statements made by our staff concerning the above property. We have not tested any apparatus or equipment therefore cannot verify that they are in good working order. Any intending purchaser must satisfy themselves as to the correctness of such statements within these particulars. All negotiations to be conducted through Church and Hawes. No enquiries have been made with the local authorities pertaining to planning permission or building regulations. Any buyer should seek verification from their legal representative or surveyor.
MONEY LAUNDERING REGULATIONS: Intending purchasers will be asked to produce identification documentation and we would ask for your co-operation in order that there is no delay in agreeing a sale.
REFERRALS: As an integral part of the community and over many years, we have got to know the best professionals for the job. If we recommend one to you, it will be in good faith that they will make the process as smooth as can be. Please be aware that a some of the parties that we recommend (certainly not the majority) may on occasion pay us a referral fee up to £200. You are under no obligation to use a third party we have recommended.
Tenure: Freehold
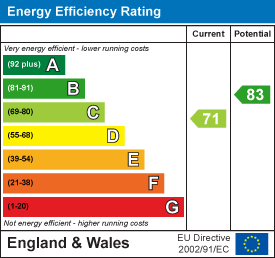
EPC
Broadband
Download speed
Upload speed
Download speed
Upload speed

Broadband & mobile data availability at Woodhill Road, Danbury, CM3
Address shown above is the closest found to the postcode, that has Ofcom data available
Mobile Coverage
 |
Voice | Indoor |
Outdoor |
| Data | Indoor |
Outdoor |
 |
Voice | Indoor |
Outdoor |
| Data | Indoor |
Outdoor |
 |
Voice | Indoor |
Outdoor |
| Data | Indoor |
Outdoor |
 |
Voice | Indoor |
Outdoor |
| Data | Indoor |
Outdoor |
Utilities
| Electricity | Ask Agent |
| Water | Ask Agent |
| Heating | Ask Agent |
| Broadband | Ask Agent |
| Sewerage | Ask Agent |
Rights and Restrictions
| Private rights of way | Ask Agent |
| Public rights of way | Ask Agent |
| Restrictions | Ask Agent |
| Parking | Ask Agent |
Risks
| Flooded in last 5 years | Ask Agent |
| Flood Defenses | Ask Agent |
| Source of Flood | Ask Agent |
Other properties you might be interested in
