


4 Bedroom Detached House For Sale
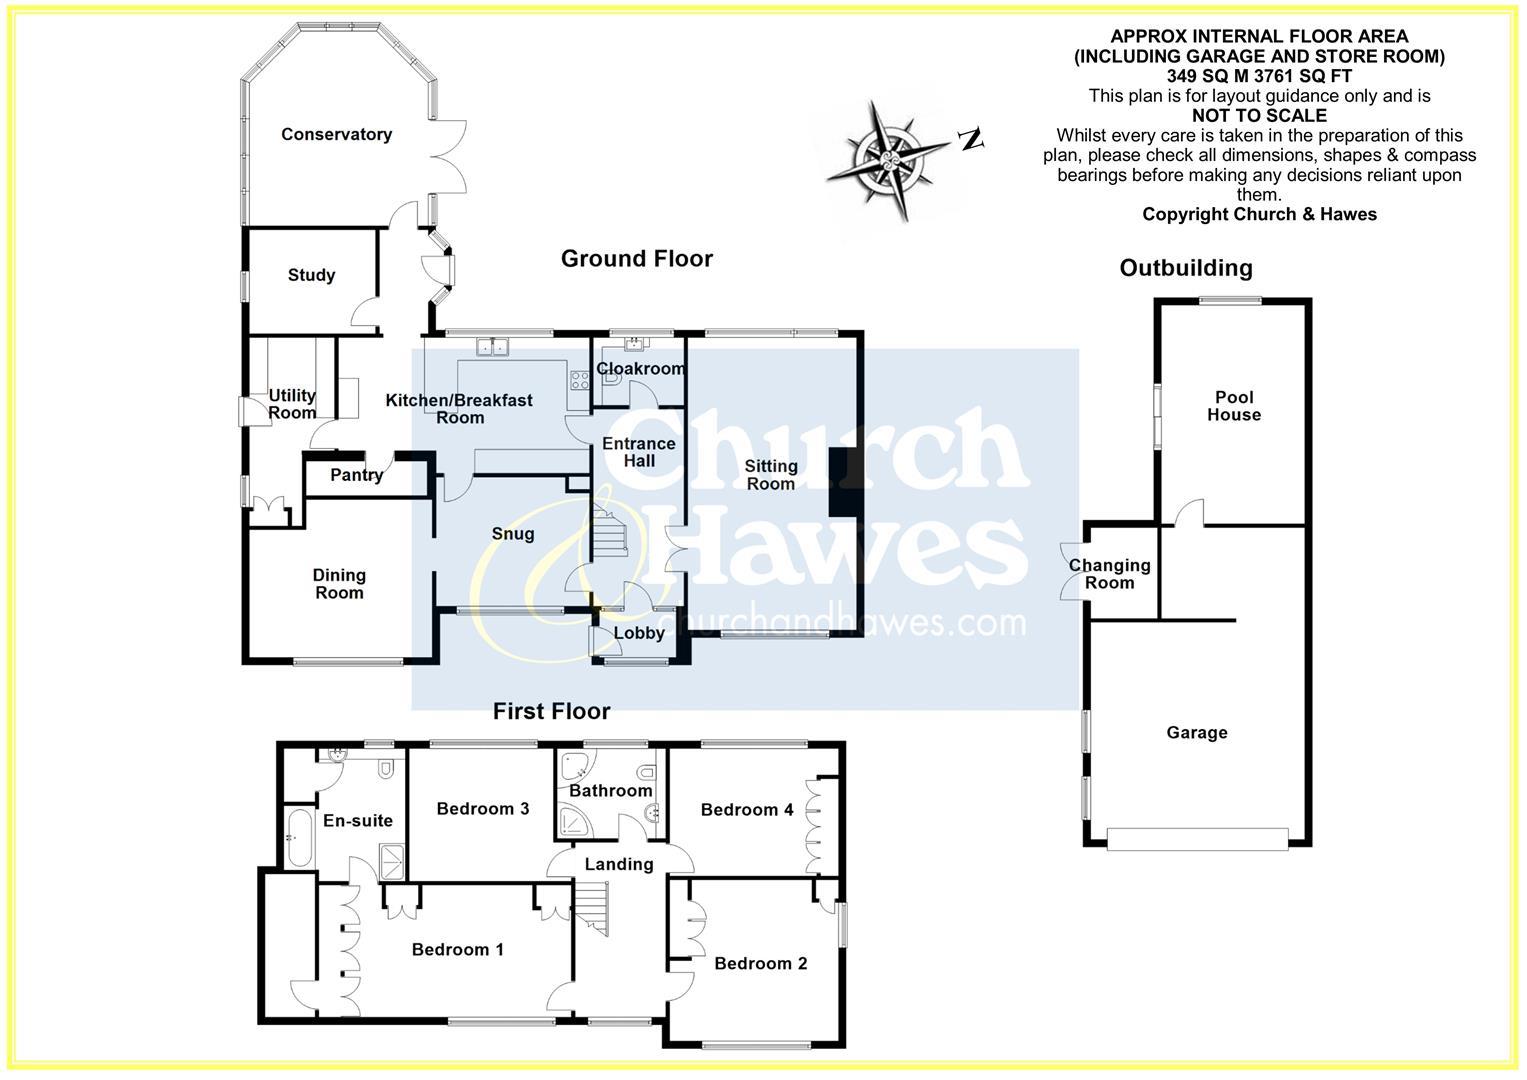
Nestled in the picturesque area of High Pastures, Little Baddow, Chelmsford, this remarkable detached house presents a unique opportunity for discerning buyers. Spanning an impressive 3,761 square feet, this property boasts three spacious reception rooms and four well-appointed bedrooms, making it an ideal family home.
Built to individual specifications, this residence offers a solid foundation for a new family to enhance and personalise it for future generations. The layout is thoughtfully designed, providing ample space for both relaxation and work. With the potential for further extension, subject to planning permission, this home can easily adapt to your evolving needs, whether you require additional living space or a dedicated home office.
One of the standout features of this property is the outdoor pool, which promises to be the centrepiece of summer gatherings. The large patio area and stunning west-facing garden create an inviting atmosphere, perfect for hosting lavish parties or enjoying quiet evenings under the setting sun.
This house is not just a home; it is a canvas for your dreams and aspirations. With its generous proportions and versatile spaces, it is a true once-in-a-generation purchase opportunity. Embrace the chance to create lasting memories in this exceptional property, where comfort and elegance meet in a tranquil setting.
Entrance Hall
2.21mx 0.99m (7'3"x 3'2")
Hallway
5.54m x 2.49m (18'2" x 8'2")
Lounge
8.08m x 4.60m (26'6" x 15'1")
Snug
4.11m x 3.71m (13'5" x 12'2")
Dining Room
4.83m x 4.24m (15'10" x 13'10")
Cloakroom
3.18m x 1.65m (10'5" x 5'4")
kitchen/diner
5.92m x 3.61m (19'5" x 11'10")
Utility Room
5.08m x 2.29m (narrows to 1.42m) (16'7" x 7'6" (na
Inner Lobby
2.77m x 1.19m (9'1" x 3'10")
Office
3.40m x 2.82m (11'1" x 9'3")
Conservatory
5.44m x 5.00m (17'10" x 16'4")
Walk in Larder
3.23x.0.97 (10'7"x.3'2")
Principle Bedroom
6.76m x 3.86m (22'2" x 12'7")
En Suite
3.56m x 3.12m (11'8" x 10'2")
Bedroom 2
4.55m x 4.32m (14'11" x 14'2")
Bedroom 3
4.55m x 3.56m (14'11" x 11'8")
Bedroom 4
4.11m x 3.63m (13'5" x 11'10")
Bathroom
2.95m x 2.41m (9'8" x 7'10")
Double Garage
Leads into
5.82m x 5.74m (19'1" x 18'9")
Workshop
Leads iinto
3.86m x 2.57m (12'7" x 8'5")
Games Room
5.97m x 3.86m (19'7" x 12'7")
Changing Room
2.54m x 1.91m (8'3" x 6'3")
Tenure: Freehold
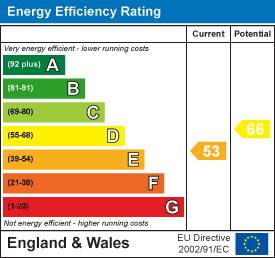
EPC
Broadband
Download speed
Upload speed
Download speed
Upload speed

Broadband & mobile data availability at High Pastures, Little Baddow, CM3
Address shown above is the closest found to the postcode, that has Ofcom data available
Mobile Coverage
 |
Voice | Indoor |
Outdoor |
| Data | Indoor |
Outdoor |
 |
Voice | Indoor |
Outdoor |
| Data | Indoor |
Outdoor |
 |
Voice | Indoor |
Outdoor |
| Data | Indoor |
Outdoor |
 |
Voice | Indoor |
Outdoor |
| Data | Indoor |
Outdoor |
Utilities
| Electricity | Ask Agent |
| Water | Ask Agent |
| Heating | Ask Agent |
| Broadband | Ask Agent |
| Sewerage | Ask Agent |
Rights and Restrictions
| Private rights of way | Ask Agent |
| Public rights of way | Ask Agent |
| Restrictions | Ask Agent |
| Parking | Ask Agent |
Risks
| Flooded in last 5 years | Ask Agent |
| Flood Defenses | Ask Agent |
| Source of Flood | Ask Agent |
Other properties you might be interested in
