


4 Bedroom House For Sale
**GUIDE PRICE £525,000 TO £550,000** STUNNING WATERSIDE TOWNHOUSE IN A SOUGHT-AFTER QUAYSIDE POSITION
Occupying an enviable position towards the end of a peaceful cul-de-sac and just moments from the picturesque quayside of the River Crouch, this impressive modern townhouse offers spacious and versatile accommodation extending to over 1,700 sq ft, ideally situated for scenic riverside walks, the beautiful Burnham Country Park and Burnham-on-Crouch’s historic High Street with its excellent selection of local amenities, restaurants and public houses.
Constructed in 2013, the property is beautifully presented throughout and arranged over three floors, providing exceptionally flexible living space perfectly suited to modern family life.
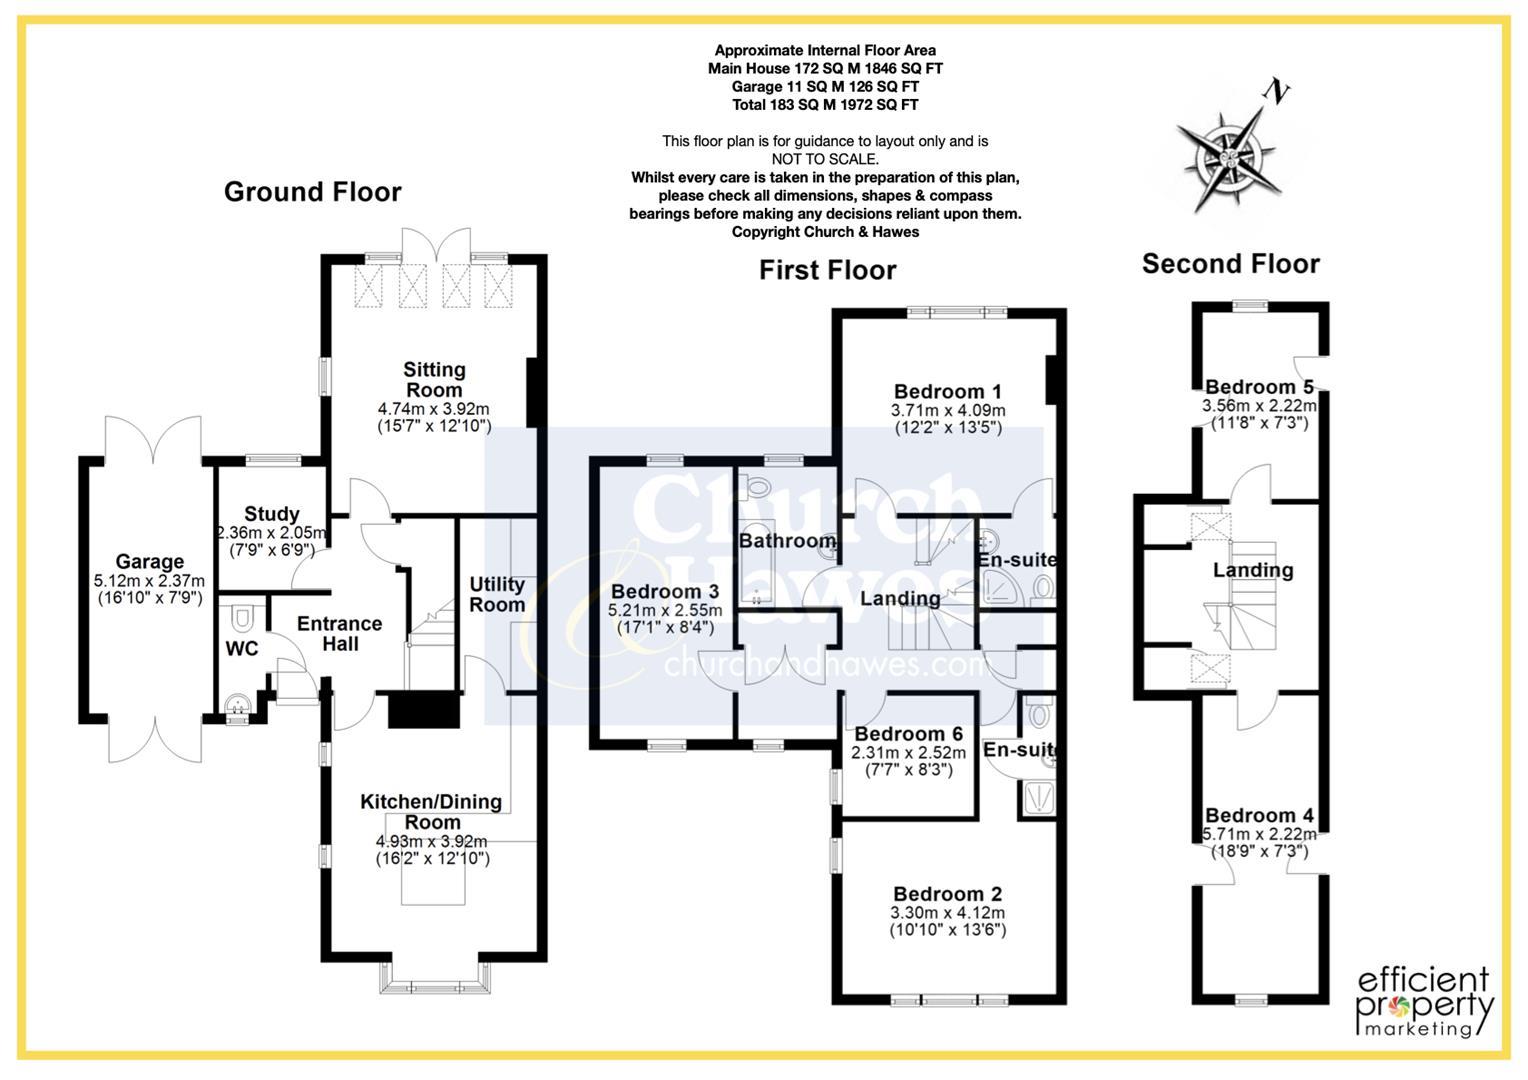
The ground floor accommodation commences with a welcoming entrance hall leading to a cloakroom, a versatile study/snug, a generous rear living room and an impressive open-plan kitchen/dining room fitted with an extensive range of integrated appliances, complemented by an adjoining utility room.
To the first floor are four well-proportioned bedrooms, two of which benefit from en-suite shower rooms, and a contemporary family bathroom.
The second floor provides two further spacious rooms offering excellent flexibility, ideal for use as additional bedrooms, home offices, hobby rooms or guest accommodation.
Externally, the property enjoys an attractive and low-maintenance rear garden, whilst to the front there is private driveway parking with vehicular access.
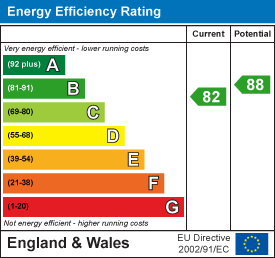
Combining substantial accommodation with a highly desirable waterside setting, this outstanding home must be viewed internally to fully appreciate both the space and lifestyle on offer. Early viewing is strongly advised. Energy Rating B.
SECOND FLOOR
LANDING:
BEDROOM:
5.72m x 2.21m (18'9 x 7'3 )
BEDROOM:
3.56m x 2.21m (11'8 x 7'3 )
FIRST FLOOR:
LANDING:
BEDROOM:
4.09m x 3.71m (13'5 x 12'2 )
EN-SUITE:
BEDROOM:
4.11m x 3.30m (13'6 x 10'10 )
EN-SUITE:
BEDROOM:
5.21m x 2.54m (17'1 x 8'4 )
BEDROOM:
2.51m x 2.16m (8'3 x 7'1 )
FAMILY BATHROOM:
GROUND FLOOR:
ENTRANCE HALLWAY:
SITTING ROOM:
4.75m x 3.91m (15'7 x 12'10 )
KITCHEN/DINING ROOM:
4.93m x 3.91m (16'2 x 12'10 )
UTILITY:
STUDY:
2.36m x 2.06m (7'9 x 6'9 )
CLOAKROOM:
EXTERIOR:
FRONTAGE:
GARAGE:
REAR GARDEN:
TENURE & COUNCIL TAX BAND:
The property is being sold freehold and is Tax Band E.
AGENTS NOTE:
These particulars do not constitute any part of an offer or contract. All measurements are approximate. No responsibility is accepted as to the accuracy of these particulars or statements made by our staff concerning the above property. We have not tested any apparatus or equipment therefore cannot verify that they are in good working order. Any intending purchaser must satisfy themselves as to the correctness of such statements within these particulars. All negotiations to be conducted through Church and Hawes. No enquiries have been made with the local authorities pertaining to planning permission or building regulations. Any buyer should seek verification from their legal representative or surveyor.
MONEY LAUNDERING REGULATIONS: Intending purchasers will be asked to produce identification documentation and we would ask for your co-operation in order that there will be no delay in agreeing the sale
REFERRALS: As an integral part of the community and over many years, we have got to know the best professionals for the job. If we recommend one to you, it will be in good faith that they will make the process as smooth as can be. Please be aware that some of the parties that we recommend (certainly not the majority) may on occasion pay us a referral fee up to £200. You are under no obligation to use a third party we have recommended.
BURNHAM-ON-CROUCH:
Burnham-on-Crouch is a picturesque town on the banks of the River Crouch, a renown yachting and sailing centre hosting the famous ‘Burnham Week’ at the end of August. The town has a population of a little over 9,500 and is the principal settlement in the Dengie peninsula. Consequently it boasts many amenities that are uncommon in small towns including two primary schools and an academy secondary school, independent cinema, Burnham yacht harbour/marina, several boatyards, three yacht clubs (including the Royal Corinthian & Royal Burnham), two supermarkets and numerous individual shops, public houses and restaurants. There is a railway station on the Southminster branch line with direct commuter trains into London Liverpool Street (at peak times). The Burnham-on-Crouch Golf Club, founded in 1923, is situated in Creeksea on the outskirts of Burnham and enjoys breathtaking views over the Crouch Valley and River Crouch.
Tenure: Freehold
EPC
Broadband
Download speed
Upload speed
Download speed
Upload speed
Download speed
Upload speed

Broadband & mobile data availability at Coronation Road, Burnham-on-Crouch, CM0
Address shown above is the closest found to the postcode, that has Ofcom data available
Mobile Coverage
 |
Voice | Indoor |
Outdoor |
| Data | Indoor |
Outdoor |
 |
Voice | Indoor |
Outdoor |
| Data | Indoor |
Outdoor |
 |
Voice | Indoor |
Outdoor |
| Data | Indoor |
Outdoor |
 |
Voice | Indoor |
Outdoor |
| Data | Indoor |
Outdoor |
Utilities
| Electricity | Mains Supply |
| Water | Mains Supply |
| Heating | Ask Agent |
| Broadband | Ask Agent |
| Sewerage | Mains |
Rights and Restrictions
| Private rights of way | Ask Agent |
| Public rights of way | Ask Agent |
| Restrictions | Ask Agent |
| Parking | Ask Agent |
Risks
| Flooded in last 5 years | Ask Agent |
| Flood Defenses | Ask Agent |
| Source of Flood | Ask Agent |
Other properties you might be interested in
