


4 Bedroom Semi-Detached House For Sale
Stunning character residence set on a stunning 300 ft plot along quiet country lane.
Set along a peaceful country lane, this substantial character family home enjoys a beautiful 280ft rear garden and is ideally positioned between the highly sought-after villages of Burnham, Southminster, and Althorne. All three villages offer railway stations with direct services to London Liverpool Street, making the property well suited to commuters.
The deceptively spacious accommodation begins with a side entrance leading into two bright and welcoming reception areas, alongside an impressive refitted kitchen and utility room.
Upstairs, a spacious landing leads to three well-proportioned bedrooms and an attractive luxury four piece family bathroom. The principal bedroom also benefits from built in storage and a potential dressing area. The second floor then offers an impressively sized loft room which over the years has been used primarily as office space but would also be well suited to use as a 4th bedroom (stpp).
Outside, the standout feature is the exceptional 280ft rear garden, offering a wonderful array of seating & entertaining areas, a water feature, two covered operating wells, established and mature shrubs and plants throughout and versatile outbuildings. The property also benefits from off road parking to the front for one vehicle with further parking available at the rear (accessed via Scarborough Road).
With its desirable location, generous accommodation, and impressive outdoor space, this is a home that is likely to attract significant interest. Early viewing is highly recommended.
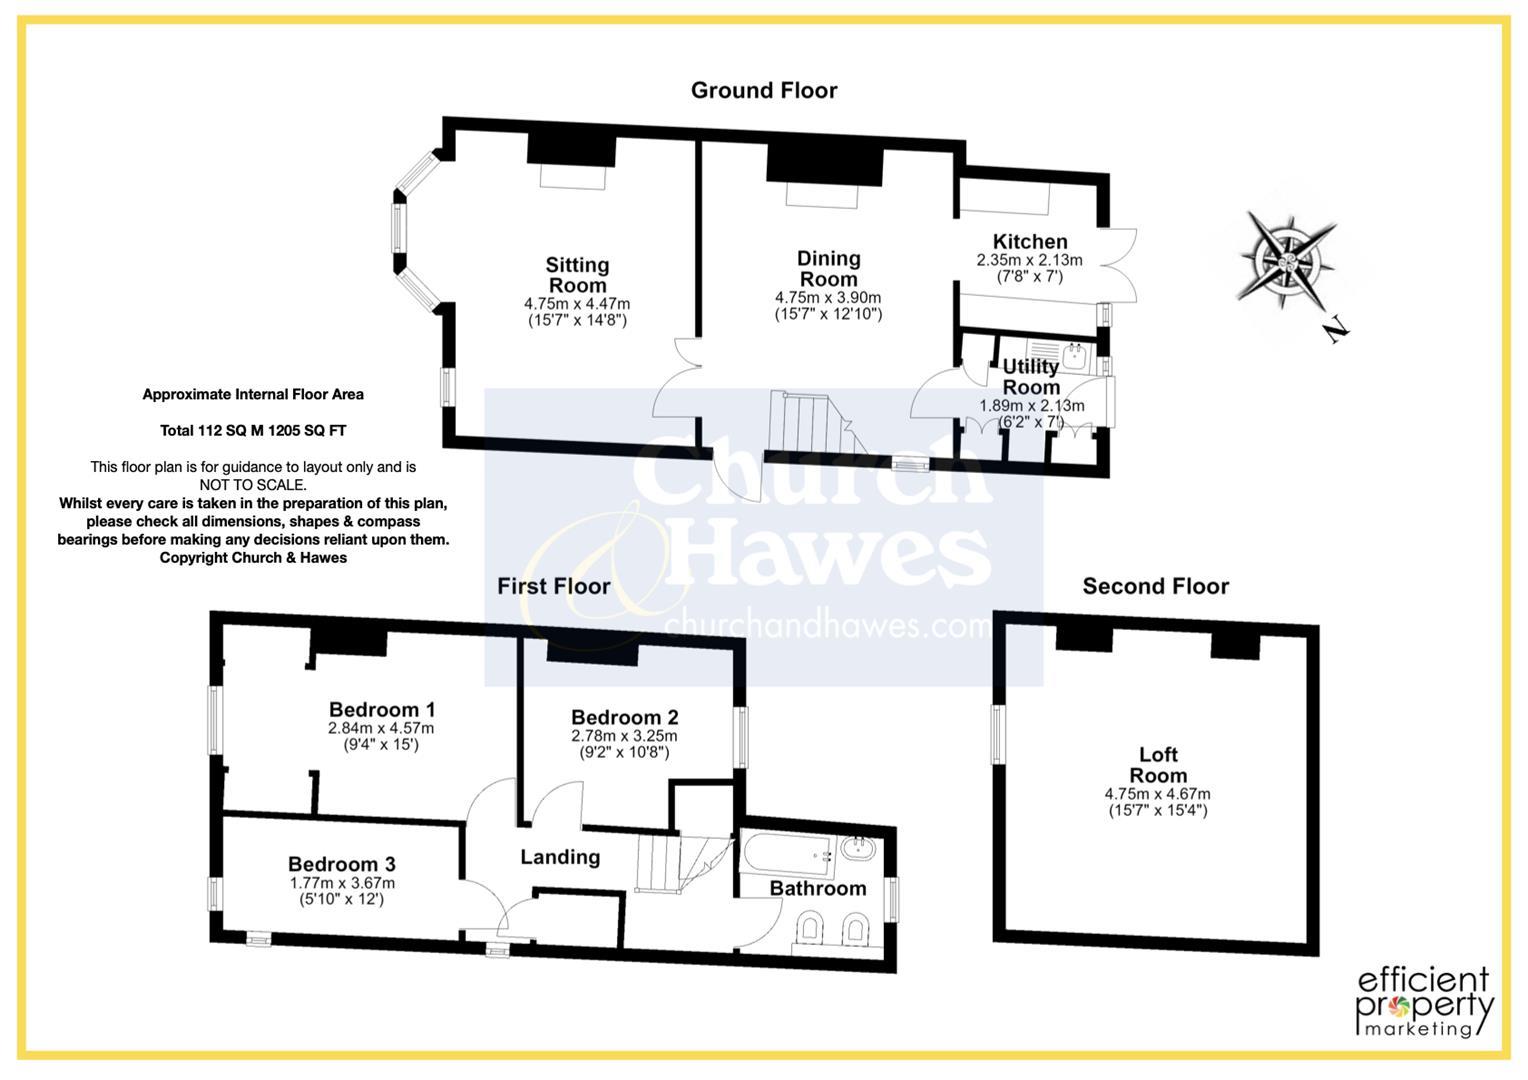
SECOND FLOOR:
LOFT ROOM/POSSIBLE FOURTH BEDROOM:
4.75m x 4.67m (15'7 x 15'4 )
FIRST FLOOR:
LANDING:
BEDROOM 1:
4.57m x 2.84m (15' x 9'4)
BEDROOM 2:
3.25m x 2.79m (10'8 x 9'2)
BEDROOM 3:
3.66m x 1.78m (12' x 5'10 )
REFITTED FAMILY BATHROOM:
GROUND FLOOR:
SITTING ROOM:
With inset wood burner.
4.75m x 4.47m (15'7 x 14'8 )
DINING ROOM:
With inset wood burner.
4.75m x 3.91m (15'7 x 12'10 )
REFITTED KITCHEN:
2.34m x 2.21m (7'8 x 7'3)
REFITTED UTILITY:
2.13m x 1.88m (7' x 6'2 )
EXTERIOR:
REAR GARDEN:
Numerous established shrubs, entertaining areas, two covered operating well, a water feature and seven outbuildings including purpose built log store.
approx 85.34m (approx 280')
PARKING:
At the rear of the house there are parking spaces for 3 vehicles (accessed via Scarborough Road), together with one at the front of the house. The parking spaces at the rear are currently used as a wildflower garden but are cleared once a year to provide parking.
TENURE & COUNCIL TAX BAND:
This property is being sold freehold and is Tax Band C.
AGENTS NOTE - SEWERAGE:
Full Treatment System. Treatment Plant fitted in 2010 - Licenced & compliant and regularly serviced.
AGENTS NOTE:
These particulars do not constitute any part of an offer or contract. All measurements are approximate. No responsibility is accepted as to the accuracy of these particulars or statements made by our staff concerning the above property. We have not tested any apparatus or equipment therefore cannot verify that they are in good working order. Any intending purchaser must satisfy themselves as to the correctness of such statements within these particulars. All negotiations to be conducted through Church and Hawes. No enquiries have been made with the local authorities pertaining to planning permission or building regulations. Any buyer should seek verification from their legal representative or surveyor.
MONEY LAUNDERING REGULATIONS: Intending purchasers will be asked to produce identification documentation and we would ask for your co-operation in order that there will be no delay in agreeing the sale
REFERRALS: As an integral part of the community and over many years, we have got to know the best professionals for the job. If we recommend one to you, it will be in good faith that they will make the process as smooth as can be. Please be aware that some of the parties that we recommend (certainly not the majority) may on occasion pay us a referral fee up to £200. You are under no obligation to use a third party we have recommended.
Tenure: Freehold
No EPC available for this property
Broadband
Download speed
Upload speed
Download speed
Upload speed

Broadband & mobile data availability at 2 Scalby Road, Southminster, CM0
Address shown above is the closest found to the postcode, that has Ofcom data available
Mobile Coverage
 |
Voice | Indoor |
Outdoor |
| Data | Indoor |
Outdoor |
 |
Voice | Indoor |
Outdoor |
| Data | Indoor |
Outdoor |
 |
Voice | Indoor |
Outdoor |
| Data | Indoor |
Outdoor |
 |
Voice | Indoor |
Outdoor |
| Data | Indoor |
Outdoor |
Utilities
| Electricity | Mains Supply |
| Water | Mains Supply |
| Heating | Oil |
| Broadband | Ask Agent |
| Sewerage | Domestic Small Treatment Plant |
Rights and Restrictions
| Private rights of way | Ask Agent |
| Public rights of way | Ask Agent |
| Restrictions | Ask Agent |
| Parking | Ask Agent |
Risks
| Flooded in last 5 years | Ask Agent |
| Flood Defenses | Ask Agent |
| Source of Flood | Ask Agent |
Other properties you might be interested in

For Sale
Maldon Road, Corinthian Place, Burnham-On-Crouch, CM0
Offers over £370,000
- 2
- 2
- 1