


4 Bedroom House Sold STC
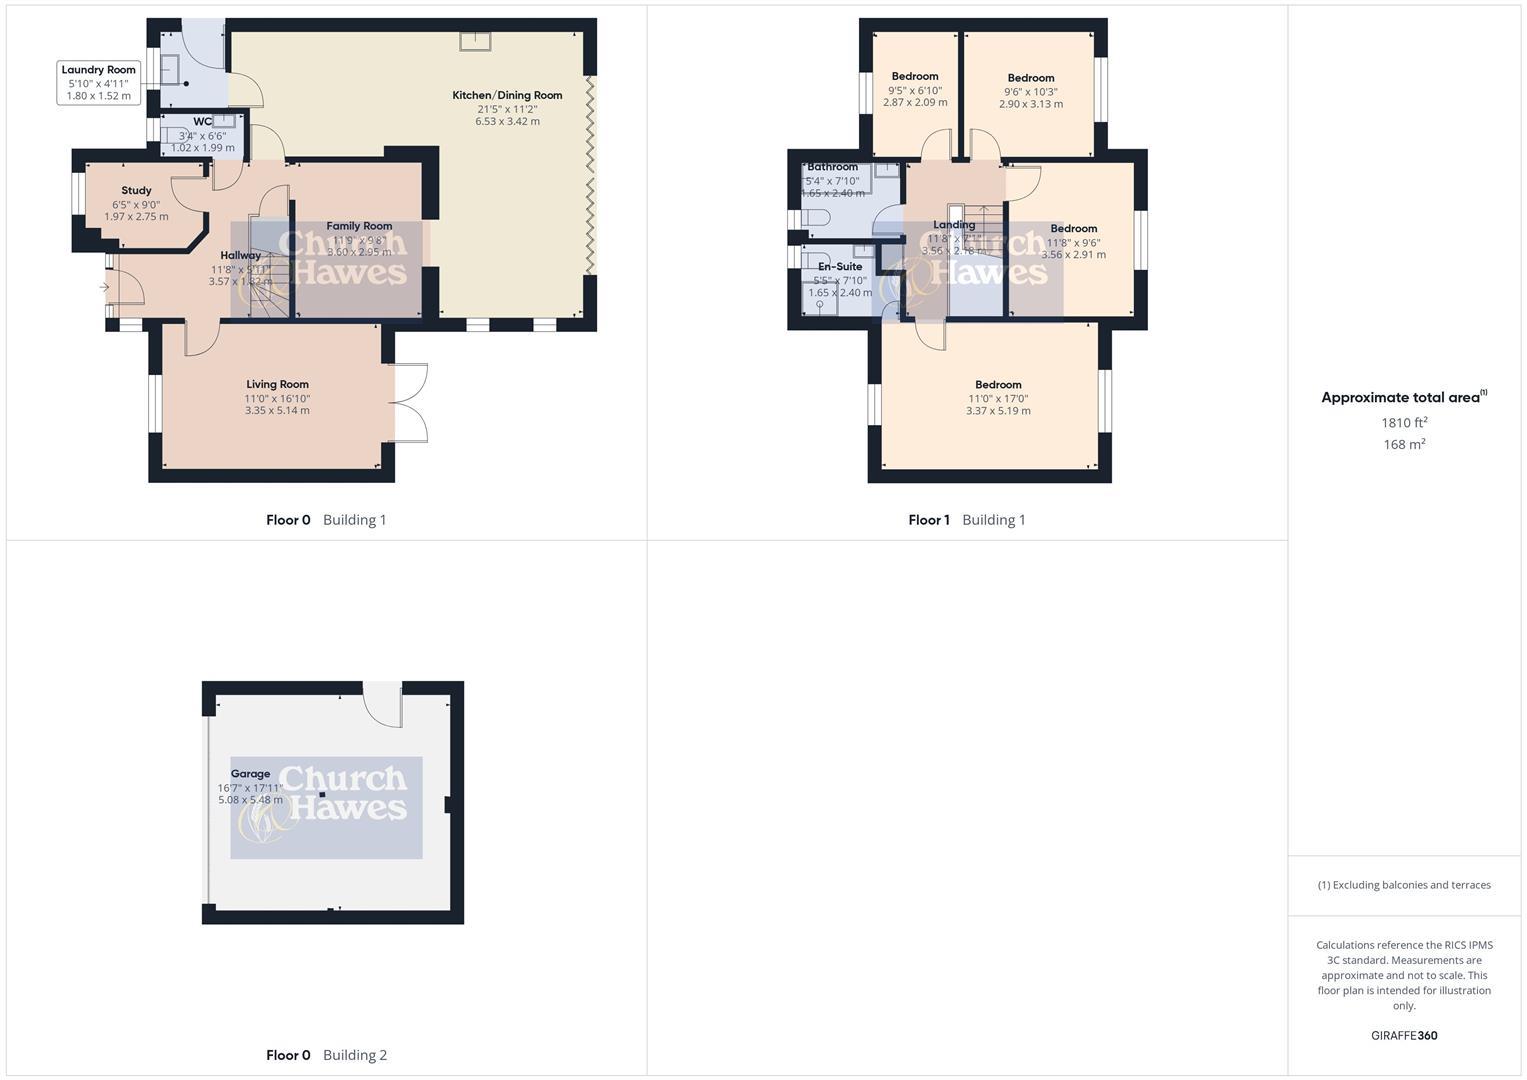
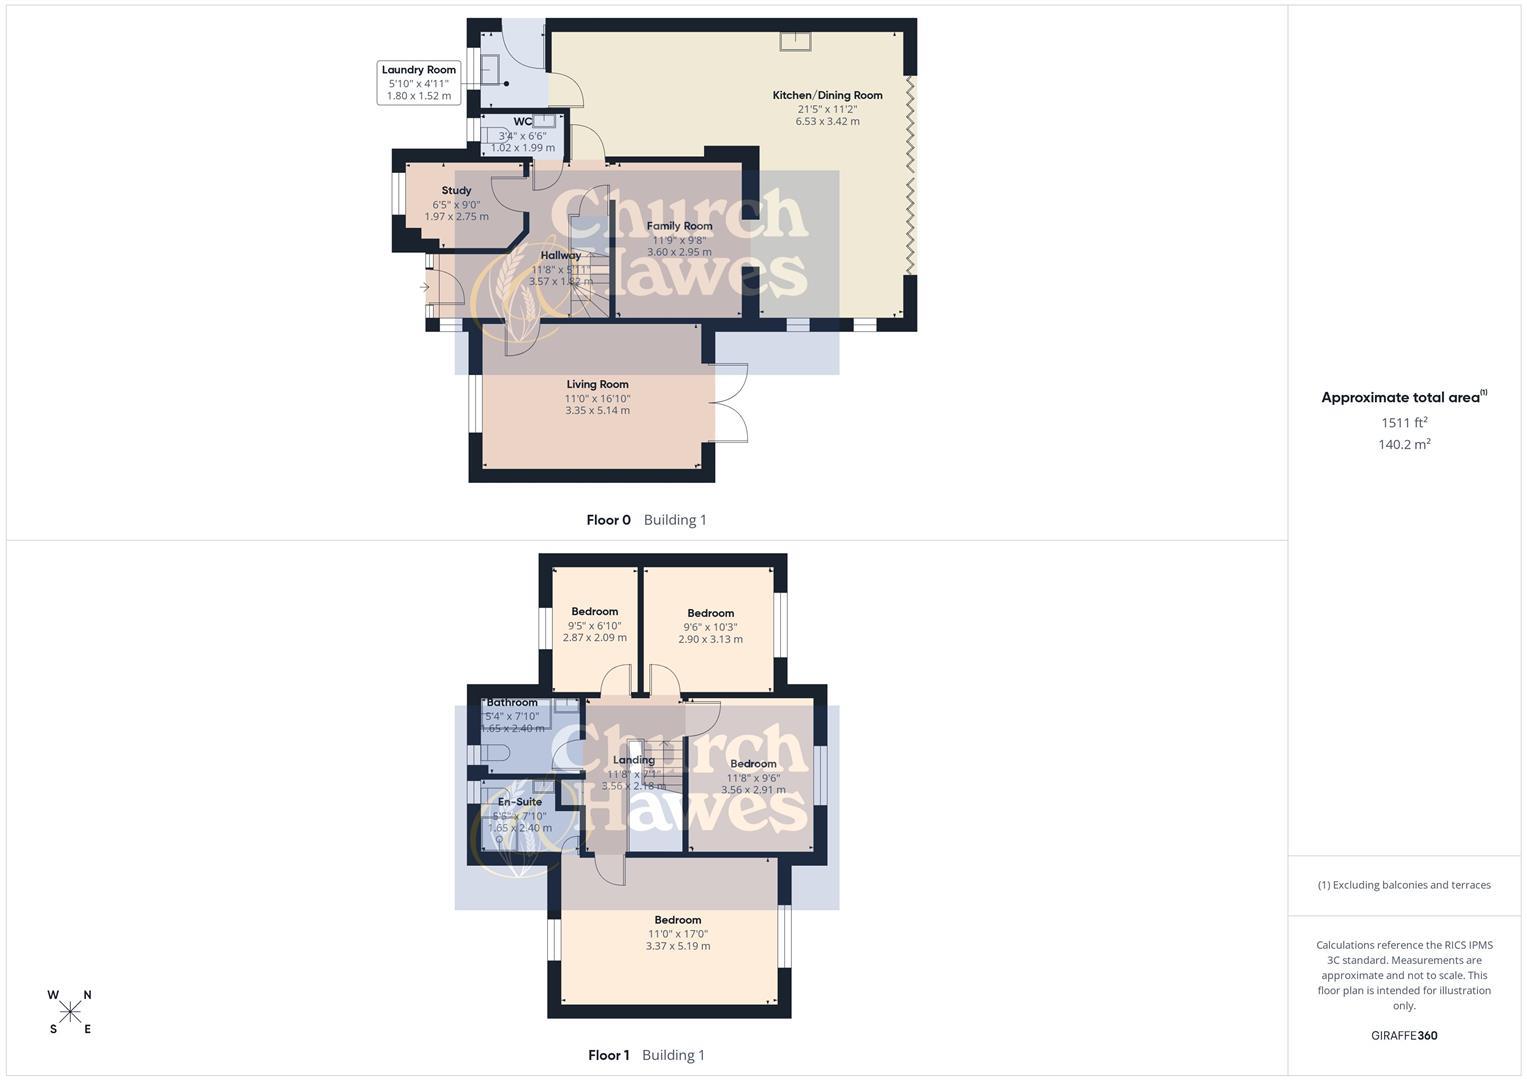
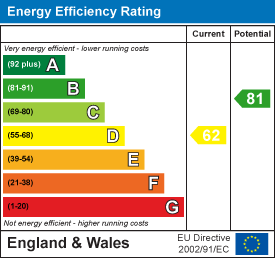
EXTENDED AND WELL PRESENTED THROUGHOUT IS THIS SPACIOUS AND VERSATILE HOME SPANNING 1810 sqft (including the Garage). Conveniently located within a highly desirable cul de sac of executive houses this property allows access to Maldon's extensive list of amenities. Do not miss the opportunity to secure this exceptional residence. Accommodation features Four First Floor Bedrooms which are serviced by an upgraded Family Bathroom and En-Suite Shower Room. The extensive, extended Ground Floor is vast and versatile and can be adapted to suit the occupants needs. Currently, the property is arranged to feature Reception Rooms in the form form of a Living Room, Study and Family Room which is semi-open plan to the Kitchen/Dining Room; the perfect place for entertaining all year round with bi-fold doors accessing the Garden. The Laundry Room and Ground Floor Cloakroom also adds to the property's funcionality. Externally, the property boasts a Private Garden with access into the Double Garage. There is ample Parking on two sections of Driveway which could be further extended owing to the size of the plot. Council Tax: F. Energy Efficiency Rating D.
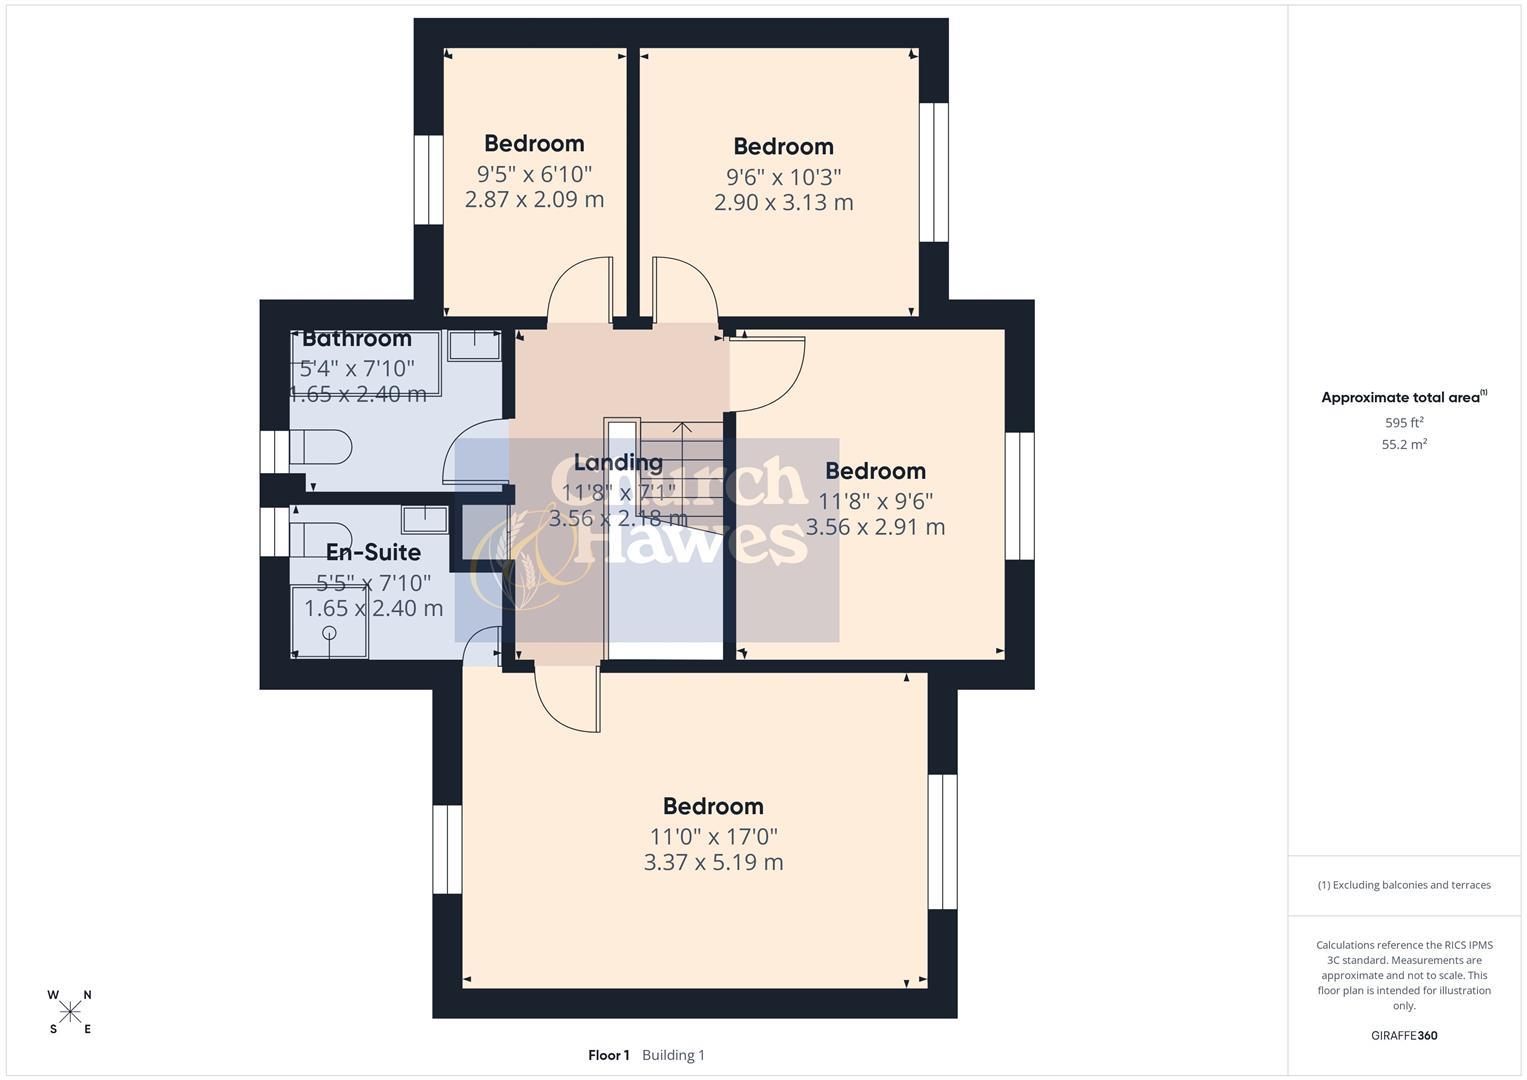
Bedroom
Double glazed windows to front and rear, two radiators, ceiling fan, coved to ceiling, door to:
5.18m x 3.35m (17'0 x 11'0)
Refitted En-Suite
Obscure double glazed window to front, heated towel rail, suite comprising, tiled shower unit with rainfall shower and handheld attachment, w.c., wash hand basin with mixer tap and vanity unit, tiled to walls and floor.
2.39m x 1.65m (7'10 x 5'5)
Bedroom
Double glazed window to rear, radiator, coved to ceiling.
3.56m x 2.90m (11'8 x 9'6)
Bedroom
Double glazed window to rear, radiator, coved to ceiling.
3.12m x 2.90m (10'3 x 9'6)
Bedroom
Double glazed window to front, radiator, coved to ceiling.
2.87m x 2.08m (9'5 x 6'10)
Refitted Bathroom
Obscure double glazed window to front, heated towel rail, suite comprising p shaped bath with central mixer tap, rainfall shower and handheld attachment, shower screen, w,c., wash hand basin with mixer tap and vanity unit, extractor fan, tiled to walls and floor.
2.39m x 1.63m (7'10 x 5'4)
Landing
Access to airing cupboard, access to loft, coved to ceiling, stairs down to:
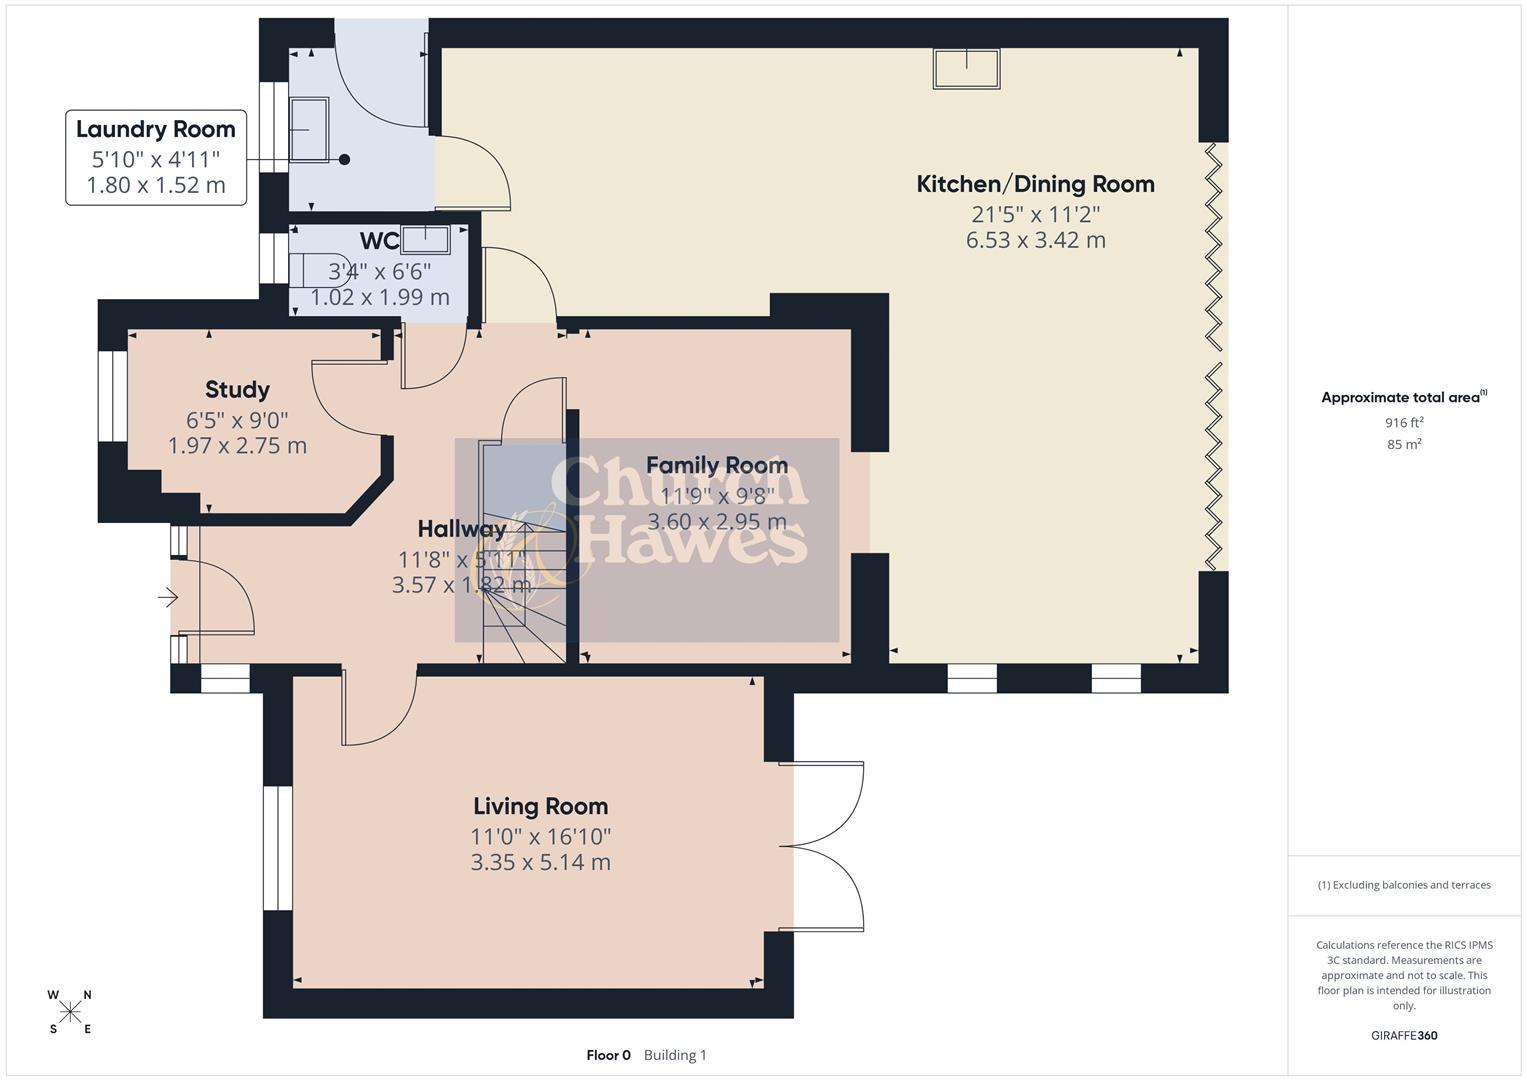
Entance Hall
Entrance door to front, two obscure double glazed windows to front, double glazed window to side, radiator, door to under stairs cupboard, coved to ceiling , access to further accommodation including:
Living Room
Double glazed window to front, double glazed double doors to rear, two radiators, coved to ceiling.
5.13m x 3.61m (16'10 x 11'10)
Study
Double glazed window to front, radiator, coved to ceiling.
2.74m x 1.96m (9'0 x 6'5)
Cloakroom
Obscure double glazed window to front, heated towel rail, wash hand basin with splash back and vanity unit, w.c..
1.98m x 1.02m (6'6 x 3'4)
Family Room
Radiator, coved to ceiling, semi-open plan to:
3.58m x 2.95m (11'9 x 9'8)
Kitchen/Dining Room
Double glazed bi-fold doors to rear, double glazed windows to side, velux windows to ceiling, two radiators, integrated bluetooth speaker system, extensive range of eye and base level units with under counter lights, two integrated ovens, integrated firdge/freezer, integrated microwave oven, electric hob set into work surface with extractor, sink drainer unit set into work surface, tiled splash backs integrated dishwasher, door to:
6.53m x 3.40m (21'5 x 11'2)
Laundry Room
Double glazed window to front, part obscure glazed door to side, radiator, wall mounted boiler, circular stainless steel sink with mixer tap set into work surface, space abd plumbing for washing machin and space for further under counter appliance, coved to ceiling.
1.78m x 1.50m (5'10 x 4'11)
Rear Garden
Block paved seating area to one side, side access to front, mainly laid to articial lawn, outside tap, outside power points, fenced to boundaries, personal door to:
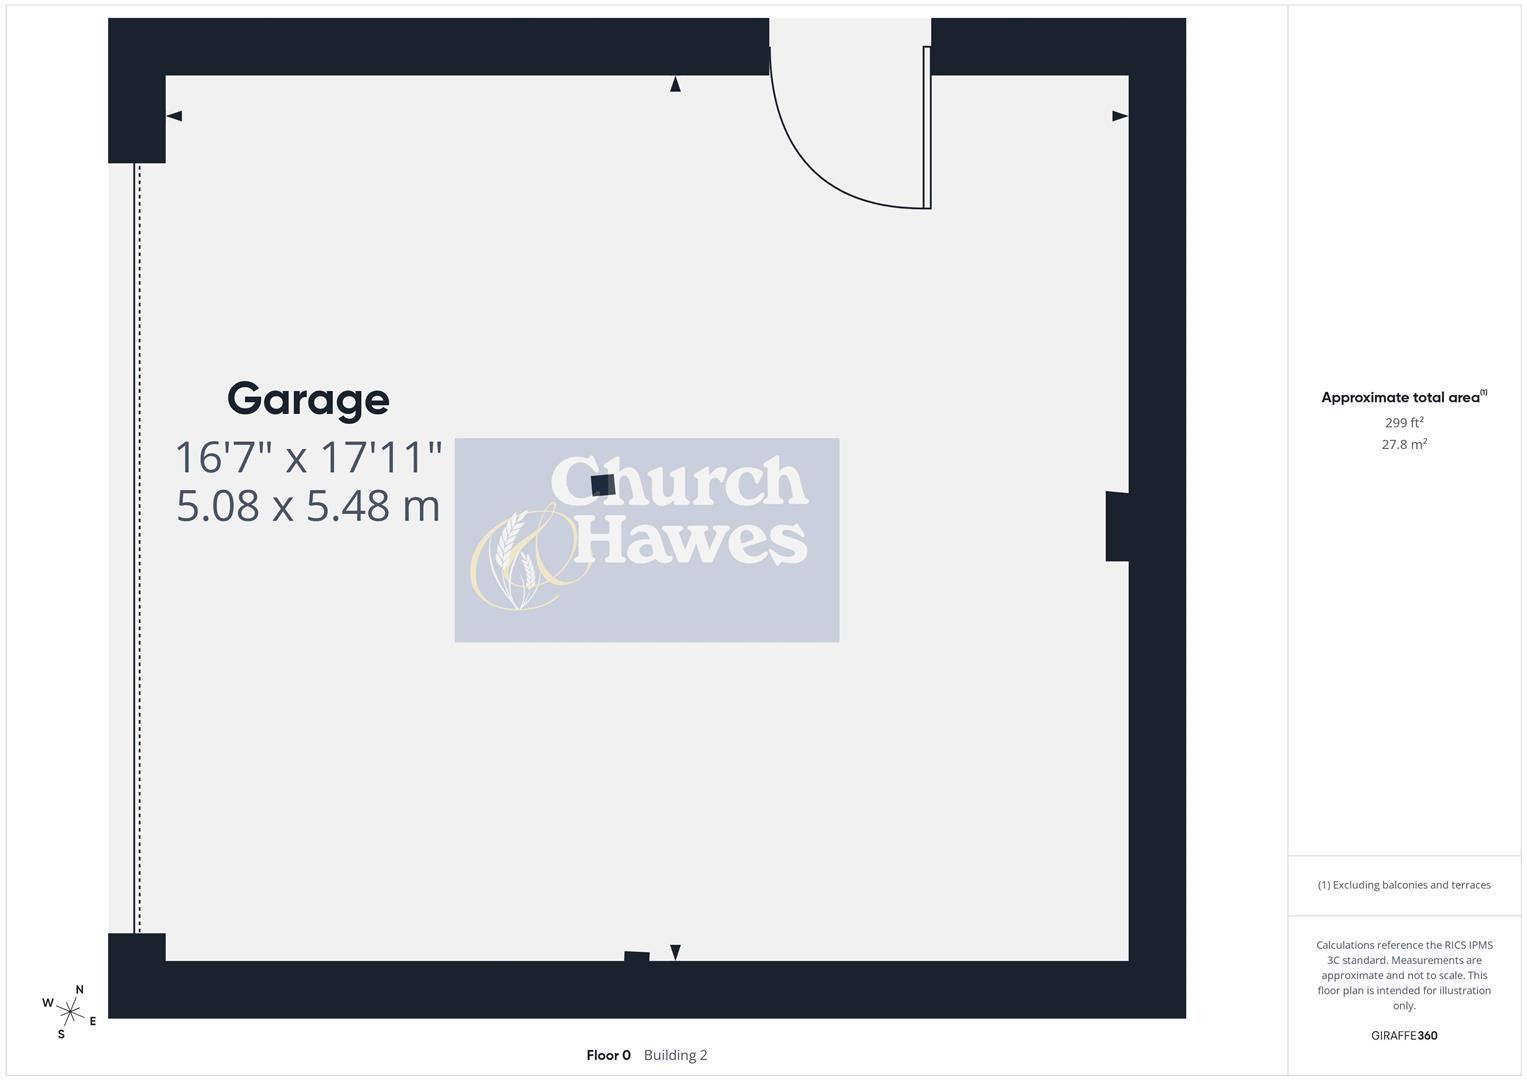
Garage
Door to side, electric roller door to front, boarded loft, power and light connected.
5.46m x 5.05m (17'11 x 16'7)
Frontage
Block paved drive leading to Garage, further block paved drive area, lawned area with boat feature, range of planting areas.
Agents Note, Money Laundering & Referrals
These particulars do not constitute any part of an offer or contract. All measurements are approximate. No responsibility is accepted as to the accuracy of these particulars or statements made by our staff concerning the above property. We have not tested any apparatus or equipment therefore cannot verify that they are in good working order. Any intending purchaser must satisfy themselves as to the correctness of such statements within these particulars. All negotiations to be conducted through Church and Hawes. No enquiries have been made with the local authorities pertaining to planning permission or building regulations. Any buyer should seek verification from their legal representative or surveyor.
MONEY LAUNDERING REGULATIONS (AML) and FINANCIAL SANCTION REGULATIONS:
Intending purchasers will be required to provide identification documentation which is a legal requirement and we would ask for your co-operation in order that there is no delay in agreeing a sale. Church & Hawes use the services of an online verification company so as to ensure the required compliance and satisfy customer due diligence.
Buyers will also be required to complete an Anti Money Laundering Source/Proof of Funds & Buyer Story Questionnaire
REFERRALS: As an integral part of the community and over many years, we have got to know the best professionals for the job. If we recommend one to you, it will be in good faith that they will make the process as smooth as can be. Please be aware that a some of the parties that we recommend (certainly not the majority) may on occasion pay us a referral fee up to £200. You are under no obligation to use a third party we have recommended.
Tenure: Freehold
EPC
Broadband
Download speed
Upload speed
Download speed
Upload speed
Download speed
Upload speed

Broadband & mobile data availability at Memory Close, Maldon, CM9
Address shown above is the closest found to the postcode, that has Ofcom data available
Mobile Coverage
 |
Voice | Indoor |
Outdoor |
| Data | Indoor |
Outdoor |
 |
Voice | Indoor |
Outdoor |
| Data | Indoor |
Outdoor |
 |
Voice | Indoor |
Outdoor |
| Data | Indoor |
Outdoor |
 |
Voice | Indoor |
Outdoor |
| Data | Indoor |
Outdoor |
Utilities
| Electricity | Ask Agent |
| Water | Ask Agent |
| Heating | Ask Agent |
| Broadband | Ask Agent |
| Sewerage | Ask Agent |
Rights and Restrictions
| Private rights of way | Ask Agent |
| Public rights of way | Ask Agent |
| Restrictions | Ask Agent |
| Parking | Ask Agent |
Risks
| Flooded in last 5 years | Ask Agent |
| Flood Defenses | Ask Agent |
| Source of Flood | Ask Agent |
Other properties you might be interested in
