


4 Bedroom Detached House For Sale
Guide Price £700,000 - £725,000. Nestled in this desirable area of Maldon, this stunning four-bedroom extended home offers spacious and versatile living. Thoughtfully enhanced for comfort and style, it features triple glazed windows with shutters and bi-fold doors with internal blinds, seamlessly connecting indoor and outdoor spaces. The ground floor boasts three distinct reception rooms, providing ample space for relaxation and entertaining. A true highlight is the impressive garden room extension, featuring a striking lantern ceiling window that floods the room with natural light and offers delightful garden views. This versatile space is perfect as an additional living area, playroom, or home office.The heart of this home is the dual aspect kitchen/breakfast room, designed for functionality and social interaction with ample work surfaces and appliances. Its bright, inviting atmosphere is perfect for cooking. Upstairs, four bedrooms provide comfortable accommodation. The master bedroom includes a private en suite shower room, while the remaining three bedrooms are served by a lovely family bathroom. Externally, the meticulously maintained garden offers a wonderful outdoor space. Parking is exceptionally catered with parking for approx 7/8 vehicles with a detached double garage and an additional single garage, providing secure parking and practical storage.
This property's location is highly advantageous, being close to Wentworth, Plume Lower, and Plume Upper Schools. A range of amenities, including shops, restaurants, and leisure facilities, are within easy reach along with local shops and bus stops. The historic Maldon High Street and picturesque Hythe Quay are just a short distance away. This stunning extended home in Maldon offers a blend of spacious living, modern comforts, and a convenient location, making it a must-see property for discerning buyers. Council Tax Band E. Awaiting EPC.
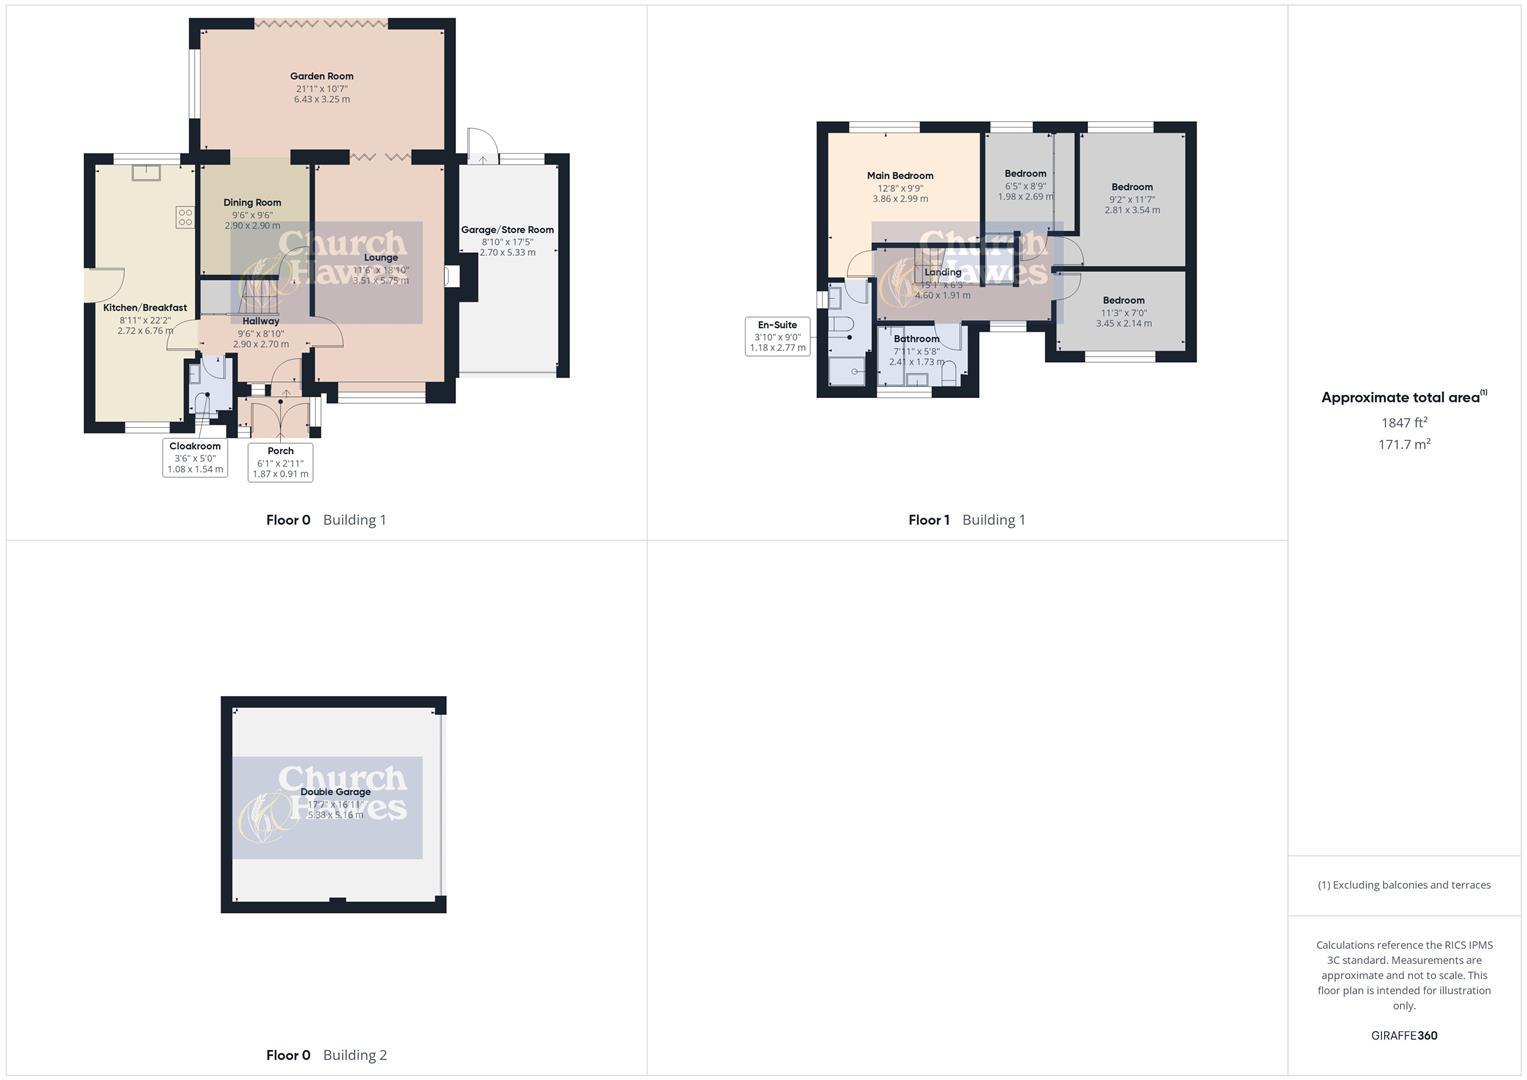
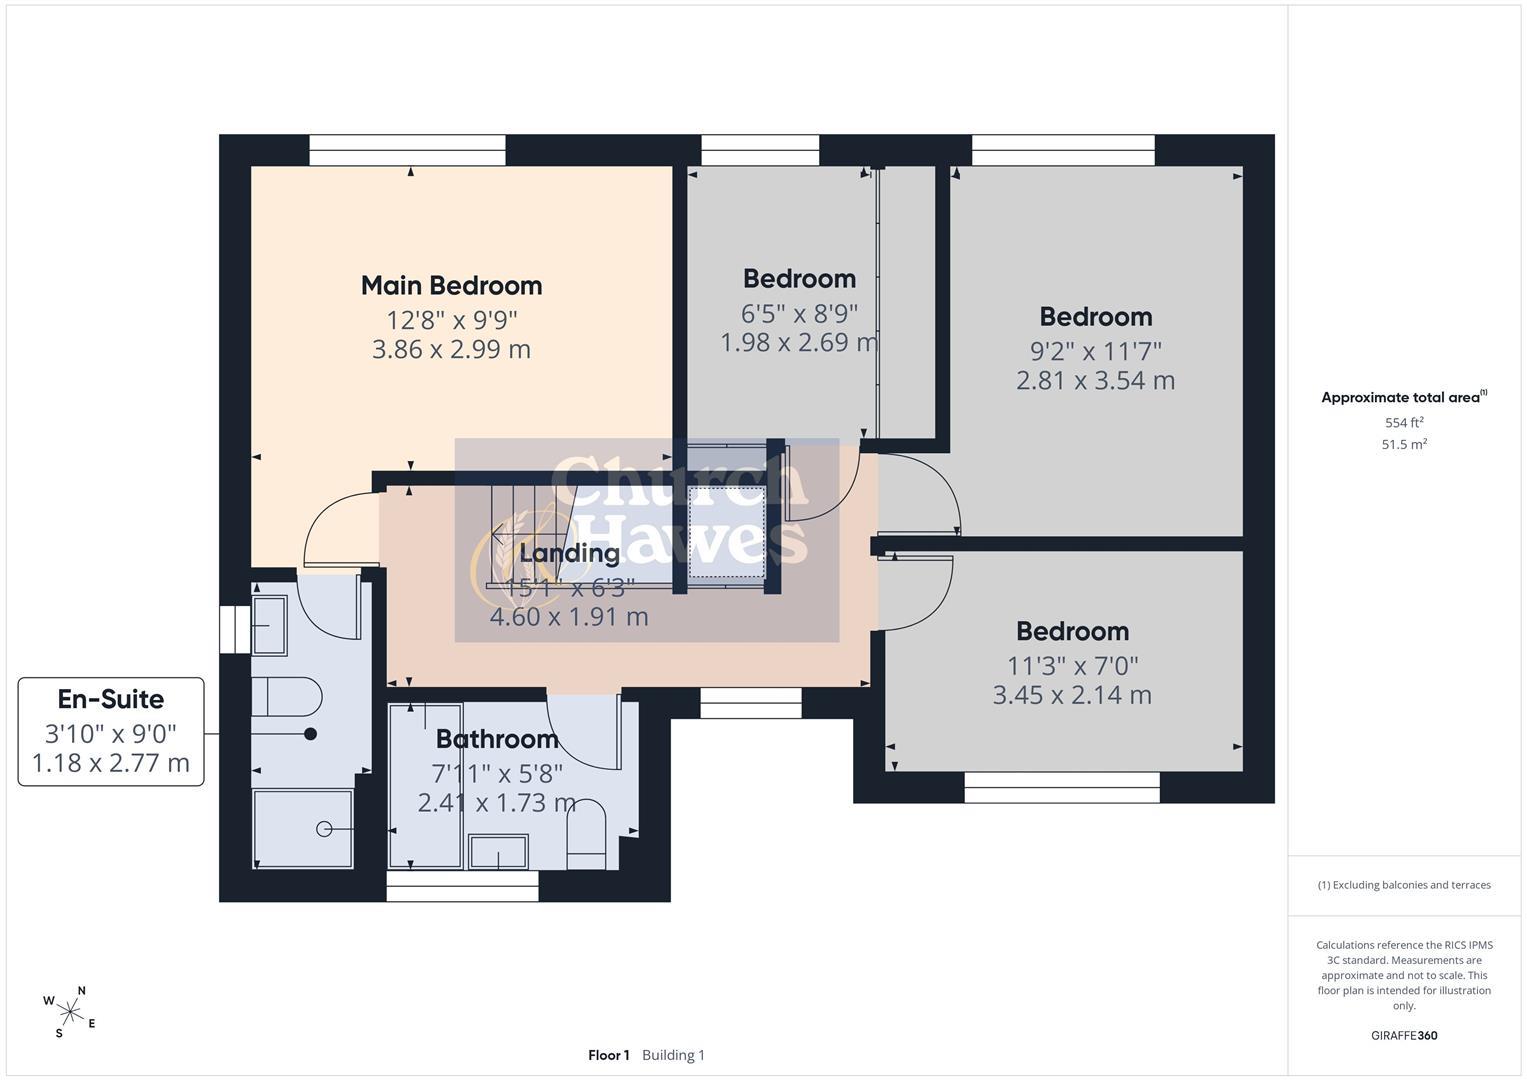
Main Bedroom
Triple glazed Pvc window, radiator. LED colour change mirror. Range of bedroom furniture including side cabinets and overhead storage, wardrobes with under drawers and dressing table. Door to
3.86m x 2.97m (12'8 x 9'9)
En Suite
Triple glazed Pvc window, radiator. Three piece white suite comprising of wc and wash hand basin with cabinet below. Shower cubicle with water fall shower head and hand held shower. Tiled to walls. LED colour change mirror
Bedroom 2
Pvc triple glazed window with shutters, radiator.
3.53m x 2.79m (11'7 x 9'2)
Bedroom 3
Pvc triple glazed window with shutters, radiator. Fitted wardrobes to one wall.
3.43m x 2.13m (11'3 x 7'0)
Bedroom 4
Pvc triple glazed window with shutters, radiator. Fitted wardrobes to one wall and further storage cupboard.
2.67m x 1.96m (8'9 x 6'5)
Bathroom
Pvc triple glazed window with shutters, radiator. Three piece white suite comprising of P shaped bath with shower system, screen and mixer tap, wc and wash hand basin and mixer tap with cabinet under. Tiled to walls.
Landing
Pvc triple glazed window with shutters, radiator. Access to loft. Airing cupboard. Stairs to entrance hall.
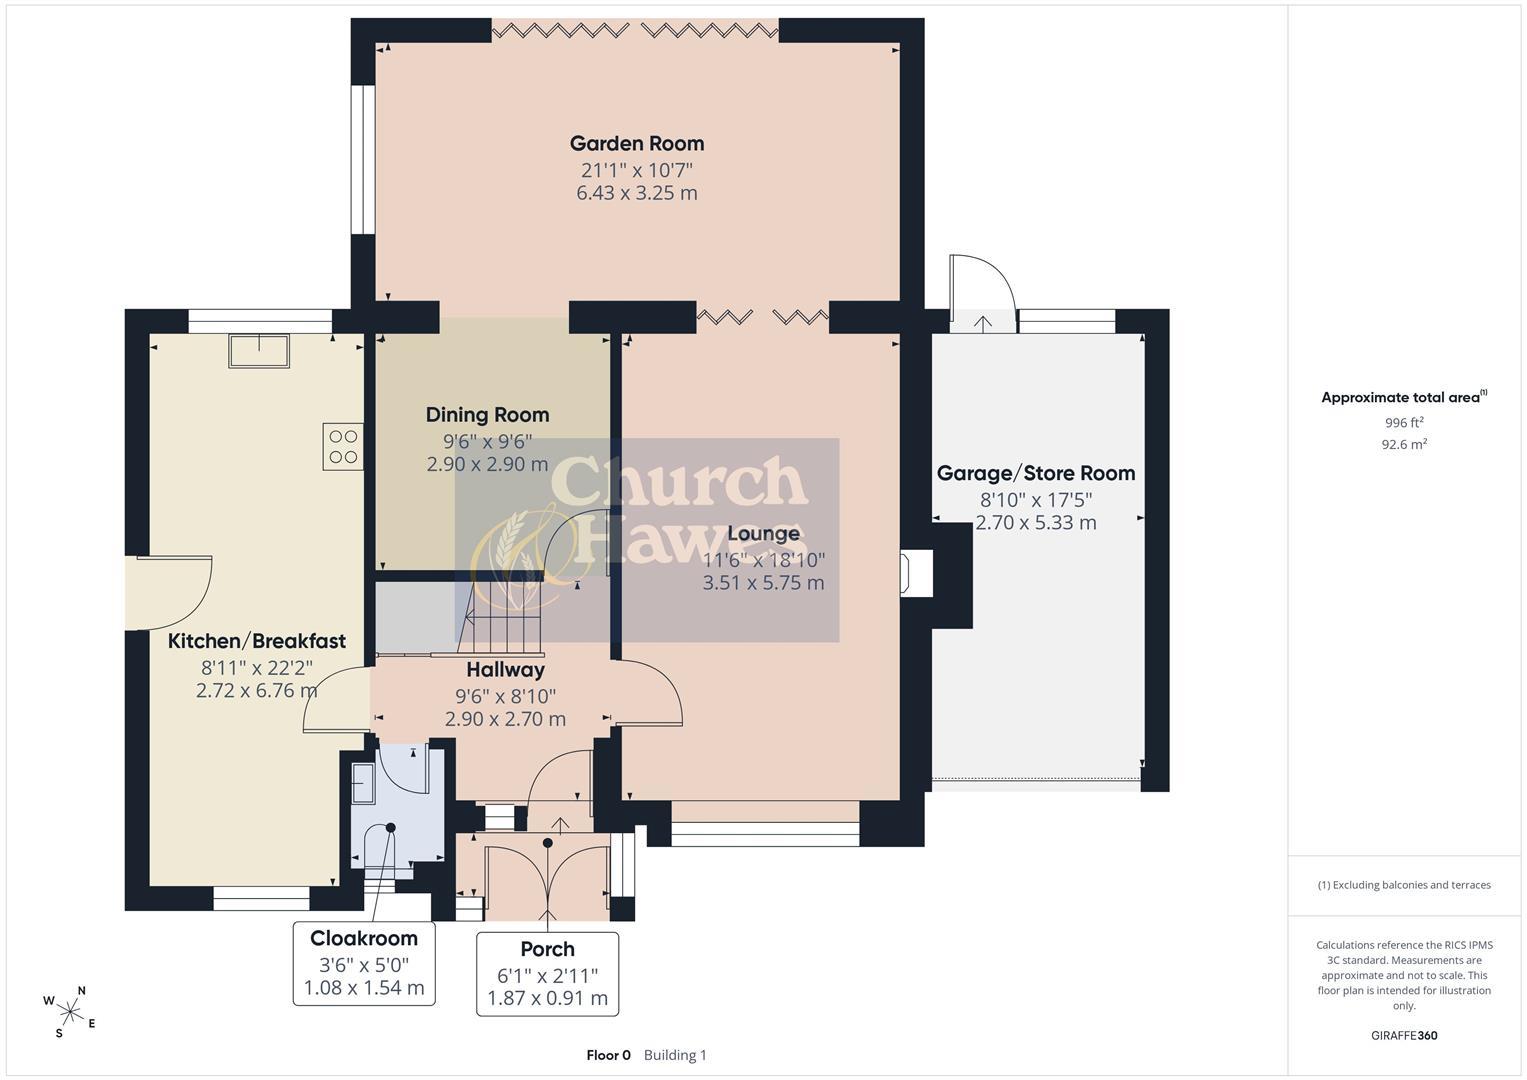
Entrance Hall
Double doors into entrance porch with tiled floor and door into entrance hall with understairs cupboard and doors to the majority of rooms.
Cloakroom
Pvc triple glazed window with shutters, radiator. Two piece suite comprising of wc and wash hand basin with cabinet under.
Kitchen/Breakfast Room
Dual aspect with Pvc triple glazed windows with shutters and door to side, radiator. Base and white white gloss cabinets with various appliances including two Bosch ovens, hob with extractor fan. Dishwasher, washer/dryer and American style fridge/freezer, Quartz work surfaces. Sink and drainer unit. Vaillant boiler.
6.76m x 2.72m (22'2 x 8'11)
Lounge
Pvc triple glazed window with shutters, radiator and doors into garden room.
5.74m x 3.51m (18'10 x 11'6)
Dining Room
Radiator, opens to garden room.
2.90m x 2.90m (9'6 x 9'6)
Garden Room
This stunning room offers with Bi Fold doors with integrated blinds that open to the rear garden. Roof lantern offering light across the room. Under floor heating. Doors to lounge and open to dining room.
6.43m x 3.23m (21'1 x 10'7)
Frontage
Offering and incredible amount of parking for approx 7/8 vehicles which is a very rare find with the property also offering a detached double garage and a further garage to the side ideal for a small vehicle or storage. The property offers gated access to the road. We understand from the vendor that the property also enjoys dawn till dusk external lighting.
Detached Double Garage
Remote up and over door, power and lighting and door to side
Garage to side
Remote up and over door, power and lighting and door to rear.
5.31m x 2.69m (17'5 x 8'10)
Rear Garden
Low maintenance with a beautifully tiled patio areas and raised borders with dawn till dusk lighting, access to the side with further area to one side which is ideal as additional patio area/storage.
Maldon Area Information
Set on the picturesque Blackwater Estuary, Maldon is one of Essex’s most sought-after market towns, combining rich maritime history with a vibrant modern community. Famous for its historic Hythe Quay, traditional Thames sailing barges, and the popular Promenade Park, Maldon offers an attractive blend of coastal charm, open green spaces, and everyday convenience.
The town benefits from a thriving High Street with a wide range of independent shops, caf鳬 restaurants, and leisure facilities, together with highly regarded schooling and excellent local amenities. Maldon also provides convenient access to Chelmsford, Colchester, and surrounding commuter routes, making it particularly appealing to families and professionals alike. With scenic riverside walks, a strong community atmosphere, and a relaxed pace of life, Maldon continues to be regarded as one of the most desirable places to live within Essex.
It's also home to the Battle of Maldon and features the oldest battlefield in Britain, adding to its historical significance. The town centre itself is a treasure trove of historic buildings, with many independent shops and eateries housed in structures that have stood for generations. St Mary's Church, with its distinctive spire, is another prominent landmark, offering a sense of continuity and architectural beauty.
Neighbouring Heybridge enjoys it’s very own riverside experience, with Heybridge Basin being the start of the Chelmer & Blackwater navigation inland canal from the River Blackwater which was first used in 1793.
Maldon and Heybridge have a large range of schools which include The Plume Academy. Maldon is situated just 10 Miles from Chelmsford, 9 miles from South Woodham Ferrers, 7 Miles from Witham train station, 6 miles from Hatfield Peverel train station and 7 miles from North Fambridge train station.
Agents Note, Money Laundering & Referrals
These particulars do not constitute any part of an offer or contract. All measurements are approximate. No responsibility is accepted as to the accuracy of these particulars or statements made by our staff concerning the above property. We have not tested any apparatus or equipment therefore cannot verify that they are in good working order. Any intending purchaser must satisfy themselves as to the correctness of such statements within these particulars. All negotiations to be conducted through Church and Hawes. No enquiries have been made with the local authorities pertaining to planning permission or building regulations. Any buyer should seek verification from their legal representative or surveyor.
MONEY LAUNDERING REGULATIONS (AML) and FINANCIAL SANCTION REGULATIONS:
Intending purchasers will be required to provide identification documentation which is a legal requirement and we would ask for your co-operation in order that there is no delay in agreeing a sale. Church & Hawes use the services of an online verification company so as to ensure the required compliance and satisfy customer due diligence.
Buyers will also be required to complete an Anti Money Laundering Source/Proof of Funds & Buyer Story Questionnaire
REFERRALS: As an integral part of the community and over many years, we have got to know the best professionals for the job. If we recommend one to you, it will be in good faith that they will make the process as smooth as can be. Please be aware that a some of the parties that we recommend (certainly not the majority) may on occasion pay us a referral fee up to £200. You are under no obligation to use a third party we have recommended.
Tenure: Freehold
No EPC available for this property
Broadband
Download speed
Upload speed
Download speed
Upload speed
Download speed
Upload speed

Broadband & mobile data availability at Washington Road, Maldon, CM9
Address shown above is the closest found to the postcode, that has Ofcom data available
Mobile Coverage
 |
Voice | Indoor |
Outdoor |
| Data | Indoor |
Outdoor |
 |
Voice | Indoor |
Outdoor |
| Data | Indoor |
Outdoor |
 |
Voice | Indoor |
Outdoor |
| Data | Indoor |
Outdoor |
 |
Voice | Indoor |
Outdoor |
| Data | Indoor |
Outdoor |
Utilities
| Electricity | Ask Agent |
| Water | Ask Agent |
| Heating | Ask Agent |
| Broadband | Ask Agent |
| Sewerage | Ask Agent |
Rights and Restrictions
| Private rights of way | Ask Agent |
| Public rights of way | Ask Agent |
| Restrictions | Ask Agent |
| Parking | Ask Agent |
Risks
| Flooded in last 5 years | Ask Agent |
| Flood Defenses | Ask Agent |
| Source of Flood | Ask Agent |
Other properties you might be interested in
