


4 Bedroom House For Sale
Historic c.1410 Home with Four En-Suite Bedrooms. Discover this substantial four-bedroom, four-bathroom Grade II listed home in Old Maldon, .
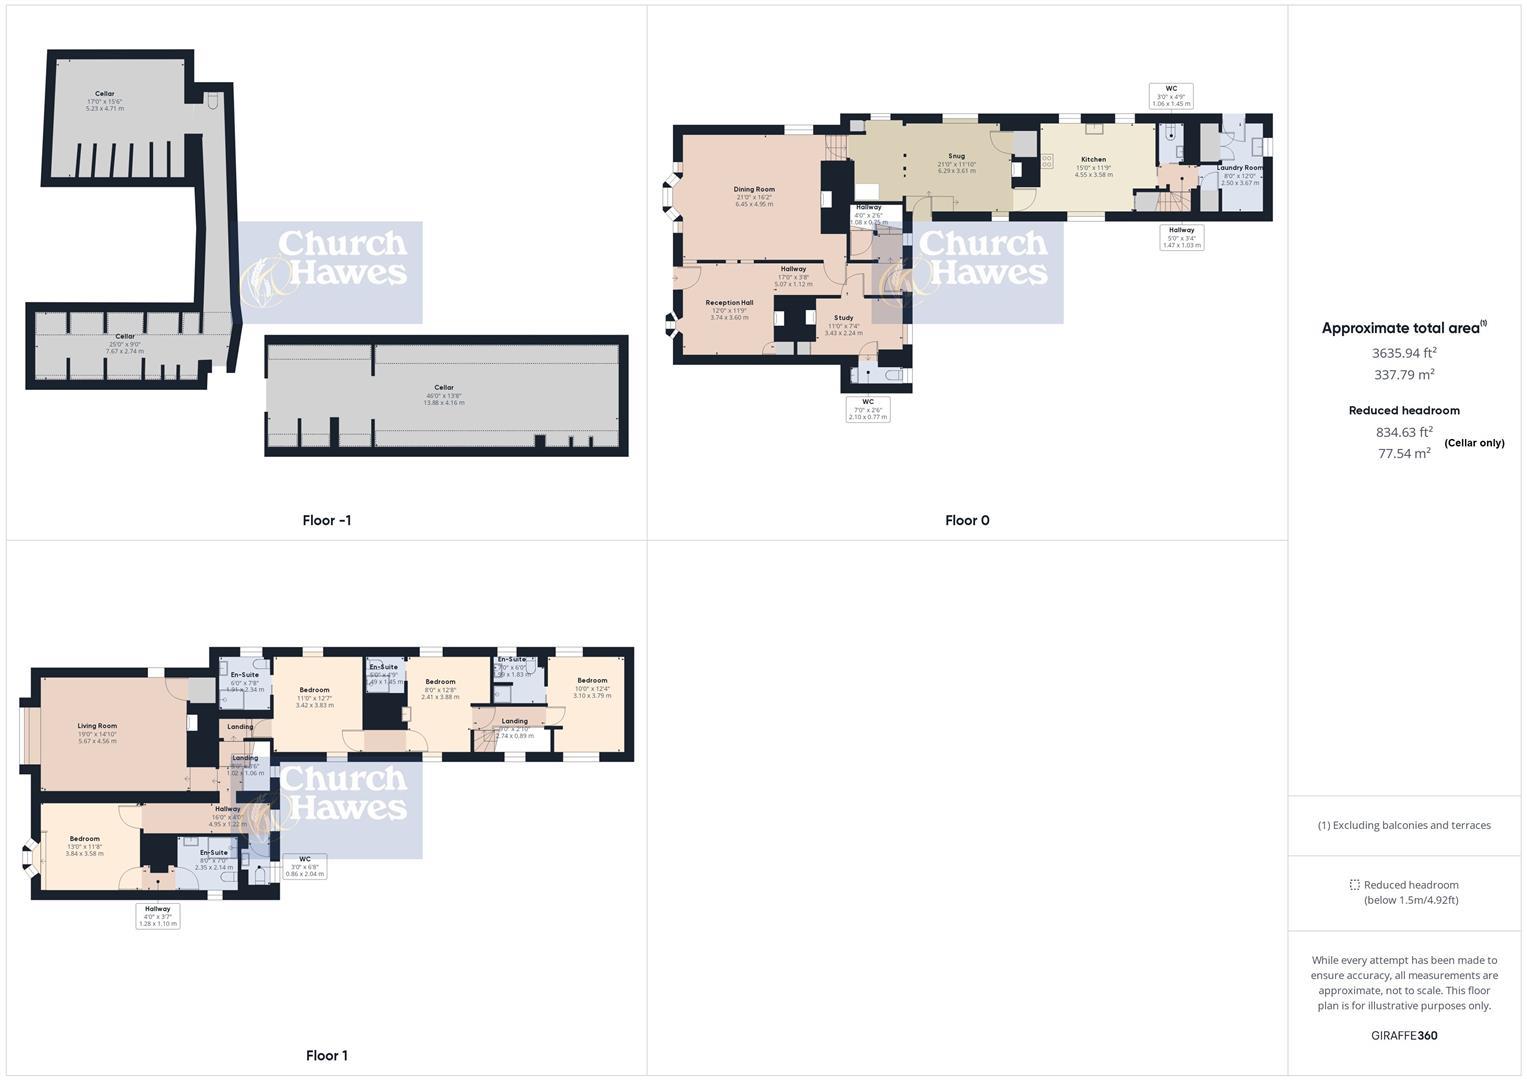
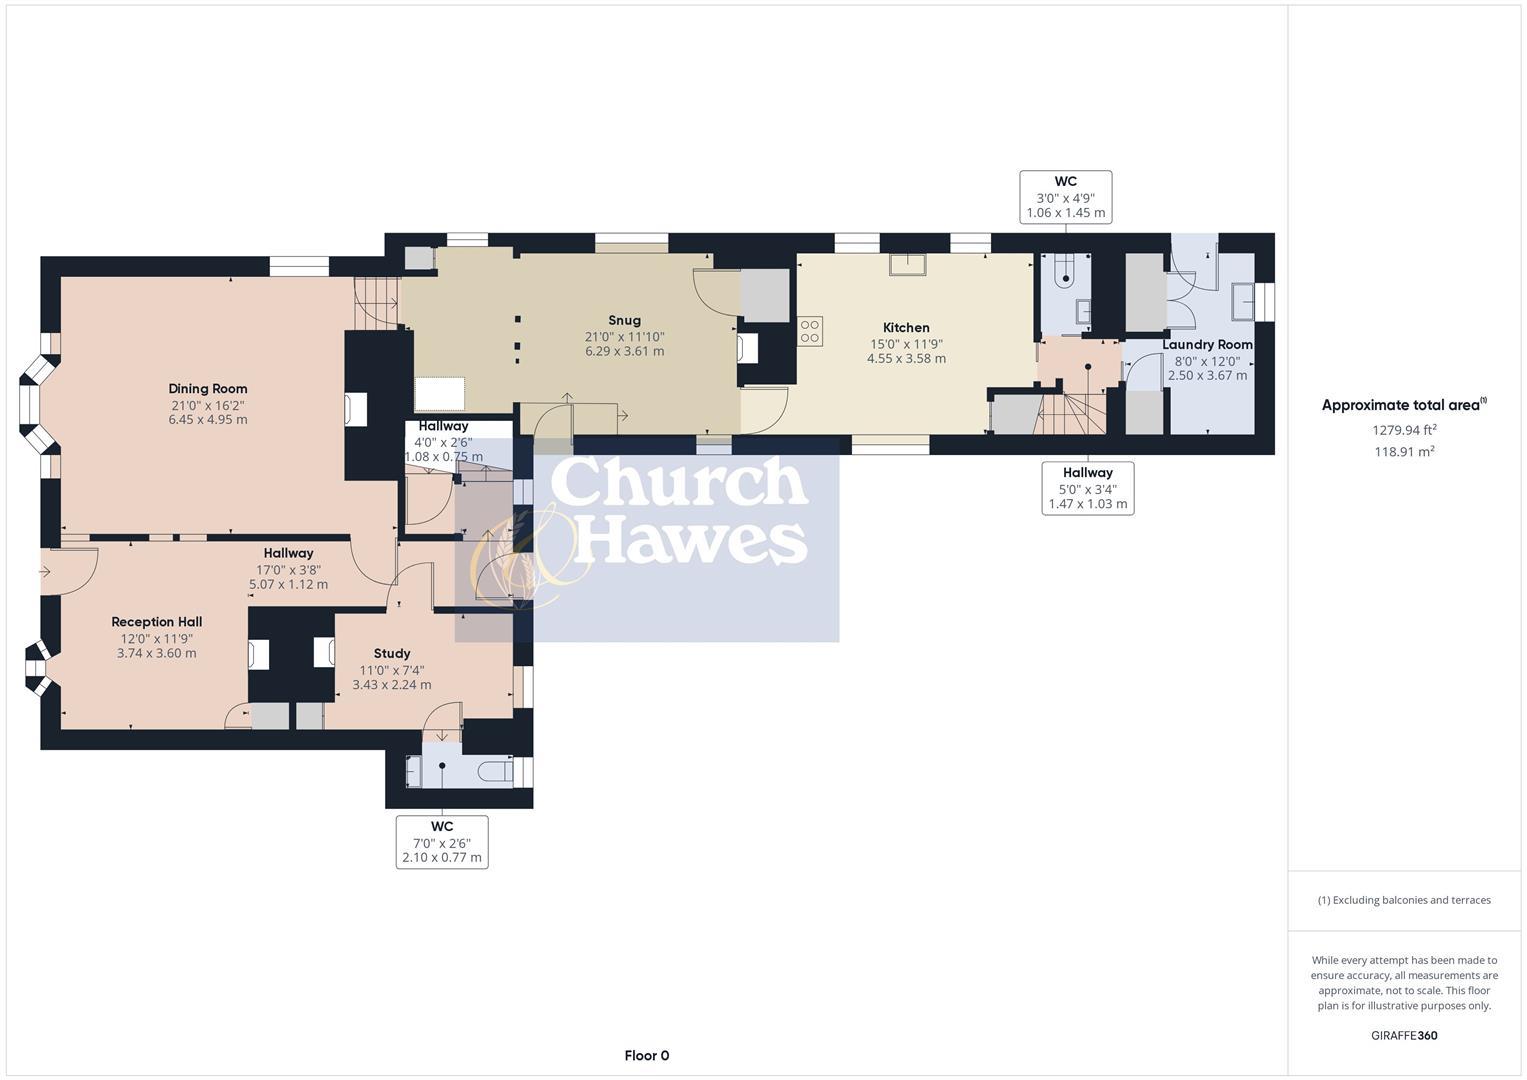
Featuring five reception rooms, a vast cellar, and parking for four cars, it blends historic charm with modern convenience. Viewing is essential. A truly Substantial Home located in the highly sought-after area of Old Maldon, this impressive property offers an exceptional lifestyle opportunity. Believed to date back to 1410, this residence seamlessly blends historic charm with contemporary living. Boasting Four Bedrooms, each with its own En-Suite, this property provides unparalleled comfort and privacy for all occupants. The ground floor welcomes you with a grand Reception Hall and a dedicated Study, ideal for those working from home or seeking a quiet retreat. The Study features a unique painted panel depicting Maldon's harvest in both night and day, adding a distinctive artistic touch. Further enhancing the living space are a charming Dining Room and a cosy Snug, perfect for entertaining or relaxed family evenings. The Dining Room proudly displays a Medieval Hearth, illuminated to highlight its historical significance.
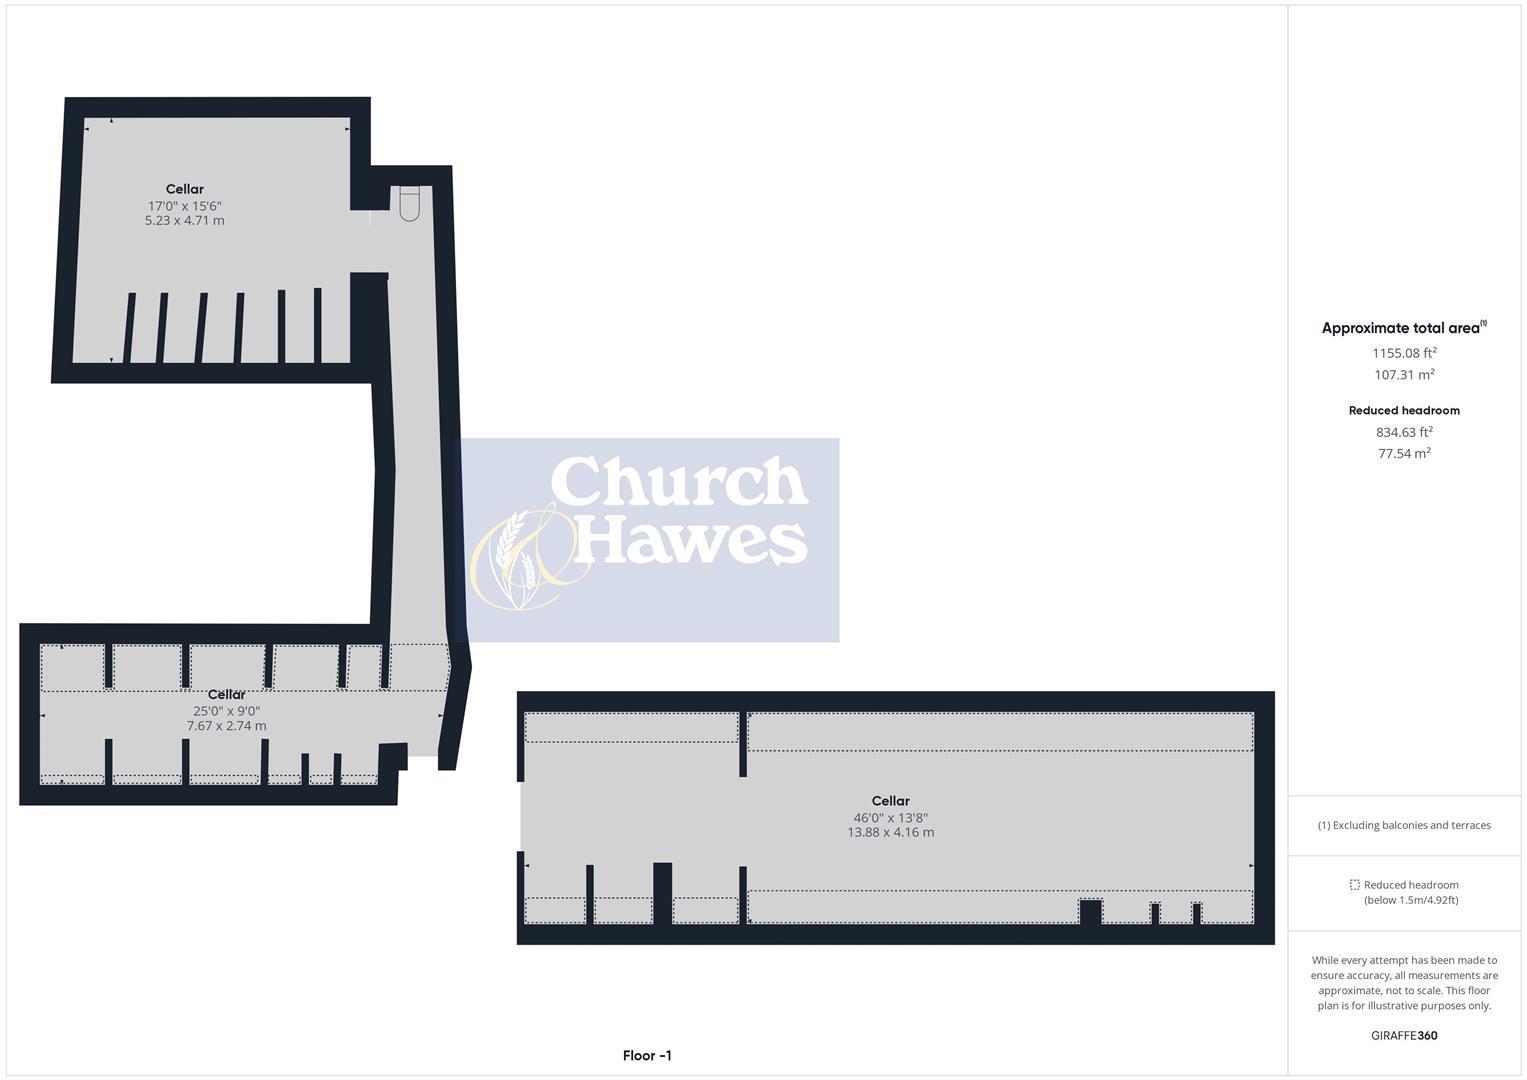
The heart of the home features a well-appointed Kitchen, complemented by a practical Laundry Room, ensuring modern convenience. Two further Ground Floor Cloakrooms add to the property's functionality. Ascending to the first floor, you will find an additional Living Room, offering flexible space for relaxation or social gatherings. A unique and significant feature of this property is the extensive Cellar, measuring over 1,000 sqft, providing immense potential (subject to further renovation) for storage, a home gym, or even a bespoke entertainment area.
Externally, the property benefits from ample Driving Parking for four cars, a valuable asset in this historic location. Its proximity to Maldon Court Maldon underscores its convenient position, making it an ideal choice for families.
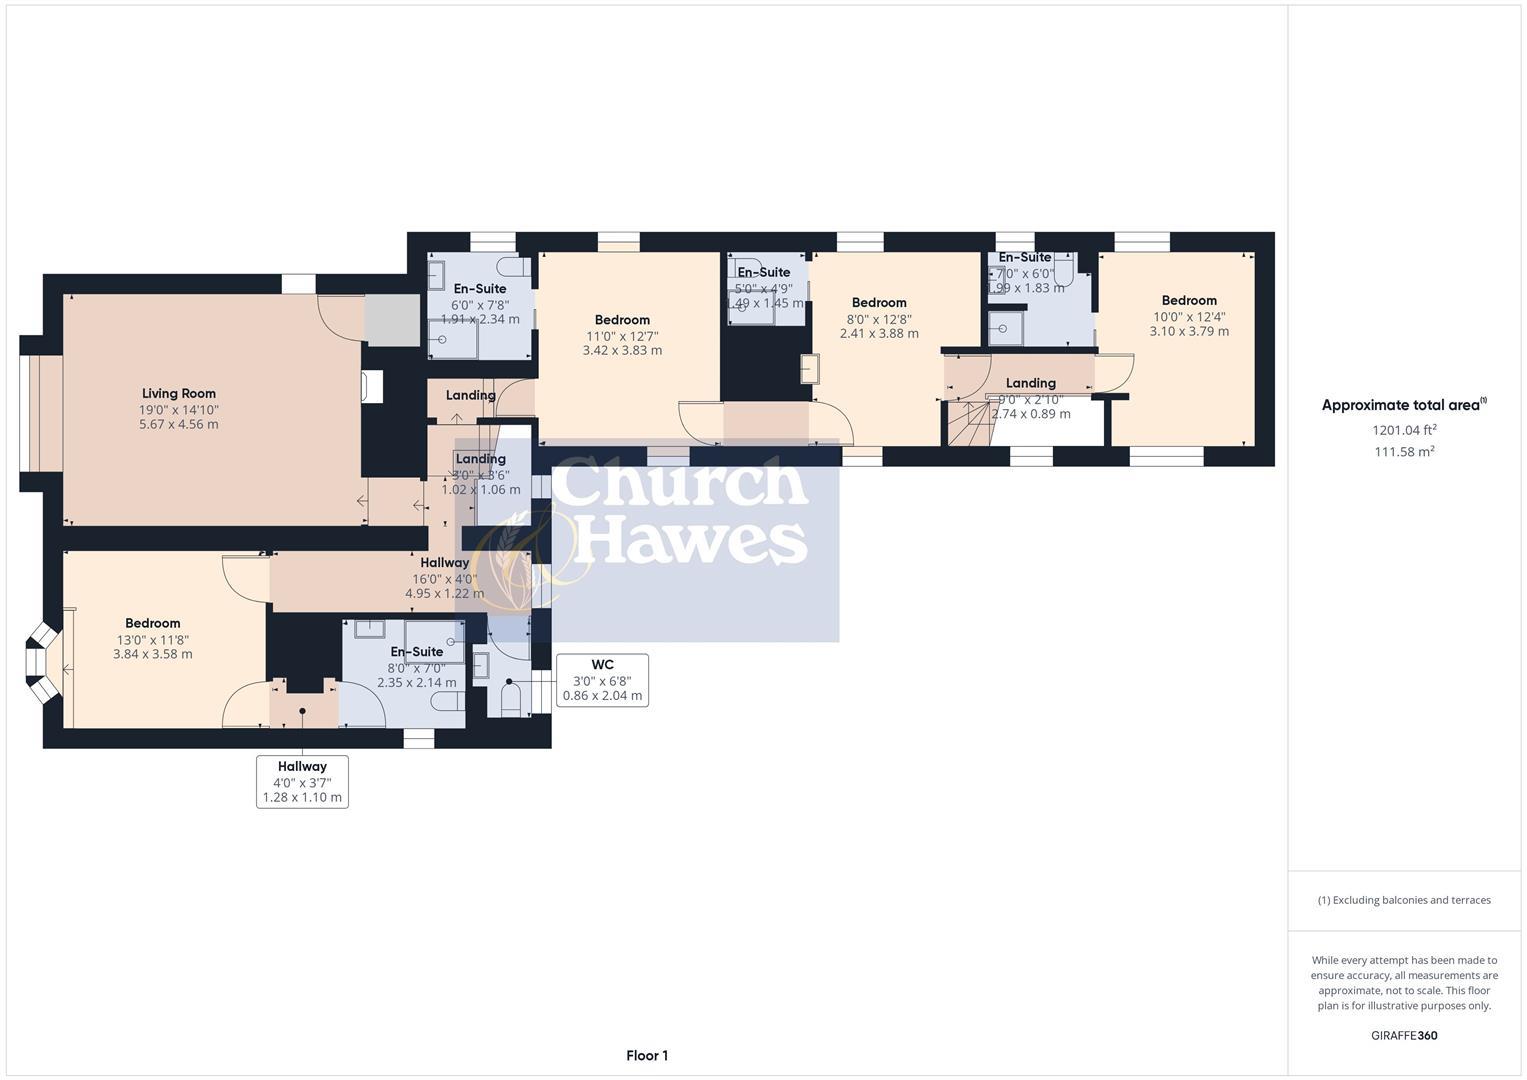
First Floor (front section)
Living Room
Bay sash window to front, vaulted ceiling, full length storage cupboard, exposed beams, exposed floorboards, access cupboard demonstrating lambs wool insulation, ornate fireplace, door to:
5.79m x 4.52m (19' x 14'10)
Landing
Window to rear, further sash window to rear, radiator, exposed beams, stairs to ground floor, doors to further first floor accommodation including:
Bedroom
Bow sash window to front, vaulted ceiling, radiator, hallway to:
3.96m x 3.56m (13' x 11'8)
En-Suite
Window to side, suite comprising, tiled shower, pestal wash hand basin with mixer tap, w.c. with push button flush, part tiled to walls, tiled to floor.
2.44m x 2.13m (8'0 x 7'0)
W.C.
Sash window to rear, w.c. with push button flush, wash hand basin with mixer tap, part tiled to walls, tiled floor.
2.03m x 0.91m (6'8 x 3'0)
Bedroom
Windows to both sides, full length storage cupboard (with stud wall to rear, could be removed for access to the other section of first floor), radiator, door to:
3.84m x 3.61m (12'7 x 11'10)
En-Suite
Sash window to side, tiled shower, wash hand basin with mixer tap, heated towel rail, low level w.c., tiled floor, part tiled walls.
2.34m x 1.83m (7'8 x 6'0)
Ground Floor
Study/Bedroom
Sash window to rear, storage cupboard, feature fireplace with painted tapestry above (forming part of the Grade II listing), door to:
3.35m x 2.24m (11'0 x 7'4)
W.C.
Window to rear, heated towel towel rail, w.c., wash hand basin with mixer tap, part tiled to walls, tiled floor.
2.13m x 0.76m (7'0 x 2'6)
Reception Hall
Bay sash window to front, Entrance door to front, tiled floor, storage cupboard, feature red brick fireplace, tiled floor with under floor heating, exposed timber frame, door to rear garden, access to cellar, semi open plan to:
3.66m x 3.58m (12'0 x 11'9)
Dining Room
Bay sash window to front, window to side, exposed timber frame, illumated viewing box displaying the Medieval Hearth, red brick fireplace with mounted barge board, under floor heating, wood effect flooring, door to:
6.40m x 4.93m (21'0 x 16'2)
Snug
Three windows, two radiators, full length storage cupboard, red brick fireplace, door to garden, wood effect flooring.
6.40m x 3.61m (21'0 x 11'10)
Kitchen
Three windows, range of matching units eloectric hob with extractor, radiator, stainless steel sink with mixer tap, chest level double oven, integrated dishwasher, wood effect flooring access to under stairs cupboard, door to hallway with stairs to first floor, Laundry Room and:
4.57m x 3.58m (15'0 x 11'9)
W.C,
Low level w.c., wash hand basin with mixer tap, heated towel rail, low level w.c., part tiled to walls, tiled floor.
1.45m x 0.91m (4'9 x 3'0)
Laundry Room
Window to rear, door to side, range of matching units, full length storage cupboard, space and plumbing for washing machine, space for further under counter appliance, stainless steel sink/drainer unit with mixer tap set into work surface, access to double plant cupboard, wood effect flooring, stairs from hall to:
3.66m x 2.44m (12' x 8')
First Floor (rear section)
Landing
Window to side, doors to further accommodation including:
Bedroom
Windows to both sides, two radiators, storage cupboard (with stud wall to rear, could be removed for access to the other section of first floor), exposed beams, door to:
3.86m x 2.44m (12'8 x 8'0)
En-Suite
Heated towel rail, Tiled shower unit, low level w.c., heated towel rail.
1.52m x 1.45m (5'0 x 4'9)
Bedroom
Windows to both sides, radiator, painted timbers, access to:
3.76m x 3.05m (12'4 x 10')
En-Suite
Window to side, tiled shower unit, low level w.c., wash hand basin with mixer tap, heated towel rail, part tiled to walls and tiled floor.
2.13m x 1.83m (7'0 x 6'0)
Exterior
Plot approx.: 0.1 acres
Rear Garden
Block paved seating area, mainly laid to lawn with a range of shrubs pathway extending to:
Gated Driveway
Timber gates to front, blocked paved drive for four vehicles.
Agents Note
Area includes Cellar.
These particulars do not constitute any part of an offer or contract. All measurements are approximate. No responsibility is accepted as to the accuracy of these particulars or statements made by our staff concerning the above property. We have not tested any apparatus or equipment therefore cannot verify that they are in good working order. Any intending purchaser must satisfy themselves as to the correctness of such statements within these particulars. All negotiations to be conducted through Church and Hawes. No enquiries have been made with the local authorities pertaining to planning permission or building regulations. Any buyer should seek verification from their legal representative or surveyor.
Tenure: Freehold
No EPC available for this property
Broadband
Download speed
Upload speed
Download speed
Upload speed
Download speed
Upload speed

Broadband & mobile data availability at Silver Street, Maldon, CM9
Address shown above is the closest found to the postcode, that has Ofcom data available
Mobile Coverage
 |
Voice | Indoor |
Outdoor |
| Data | Indoor |
Outdoor |
 |
Voice | Indoor |
Outdoor |
| Data | Indoor |
Outdoor |
 |
Voice | Indoor |
Outdoor |
| Data | Indoor |
Outdoor |
 |
Voice | Indoor |
Outdoor |
| Data | Indoor |
Outdoor |
Utilities
| Electricity | Ask Agent |
| Water | Ask Agent |
| Heating | Ask Agent |
| Broadband | Ask Agent |
| Sewerage | Ask Agent |
Rights and Restrictions
| Private rights of way | Ask Agent |
| Public rights of way | Ask Agent |
| Restrictions | Ask Agent |
| Parking | Ask Agent |
Risks
| Flooded in last 5 years | Ask Agent |
| Flood Defenses | Ask Agent |
| Source of Flood | Ask Agent |
Other properties you might be interested in
