


4 Bedroom House For Sale
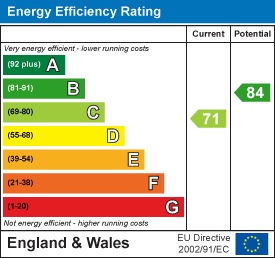
Situated in a prime location within easy walking distance of Woodville primary school, train station, village hall, medical centre & supermarket. This lovely four bedroom family home features a modern fitted kitchen with integrated appliances, spacious lounge plus PVCu double glazed conservatory overlooking the enclosed south facing rear garden, Other benefits include a refitted white four piece bathroom suite, PVCu double glazed windows & doors plus gas fired central heating. Garaging is provided for one car with additional off road driveway parking. Freehold, Council tax band C, EPC rating C
Dunlin Close is a highly connected and family-oriented cul-de-sac located in the western portion of South Woodham Ferrers. Known for its quiet residential feel, it benefits from immediate proximity to both the town's key transport link and highly regarded local schooling. Situated practically on the doorstep of South Woodham Ferrers Railway Station. It is within a brief 3 to 5-minute walk, providing direct access to Wickford and subsequent connection lines straight into London Liverpool Street. The location is highly attractive to families due to its short walking distances to essentials and leisure spaces.
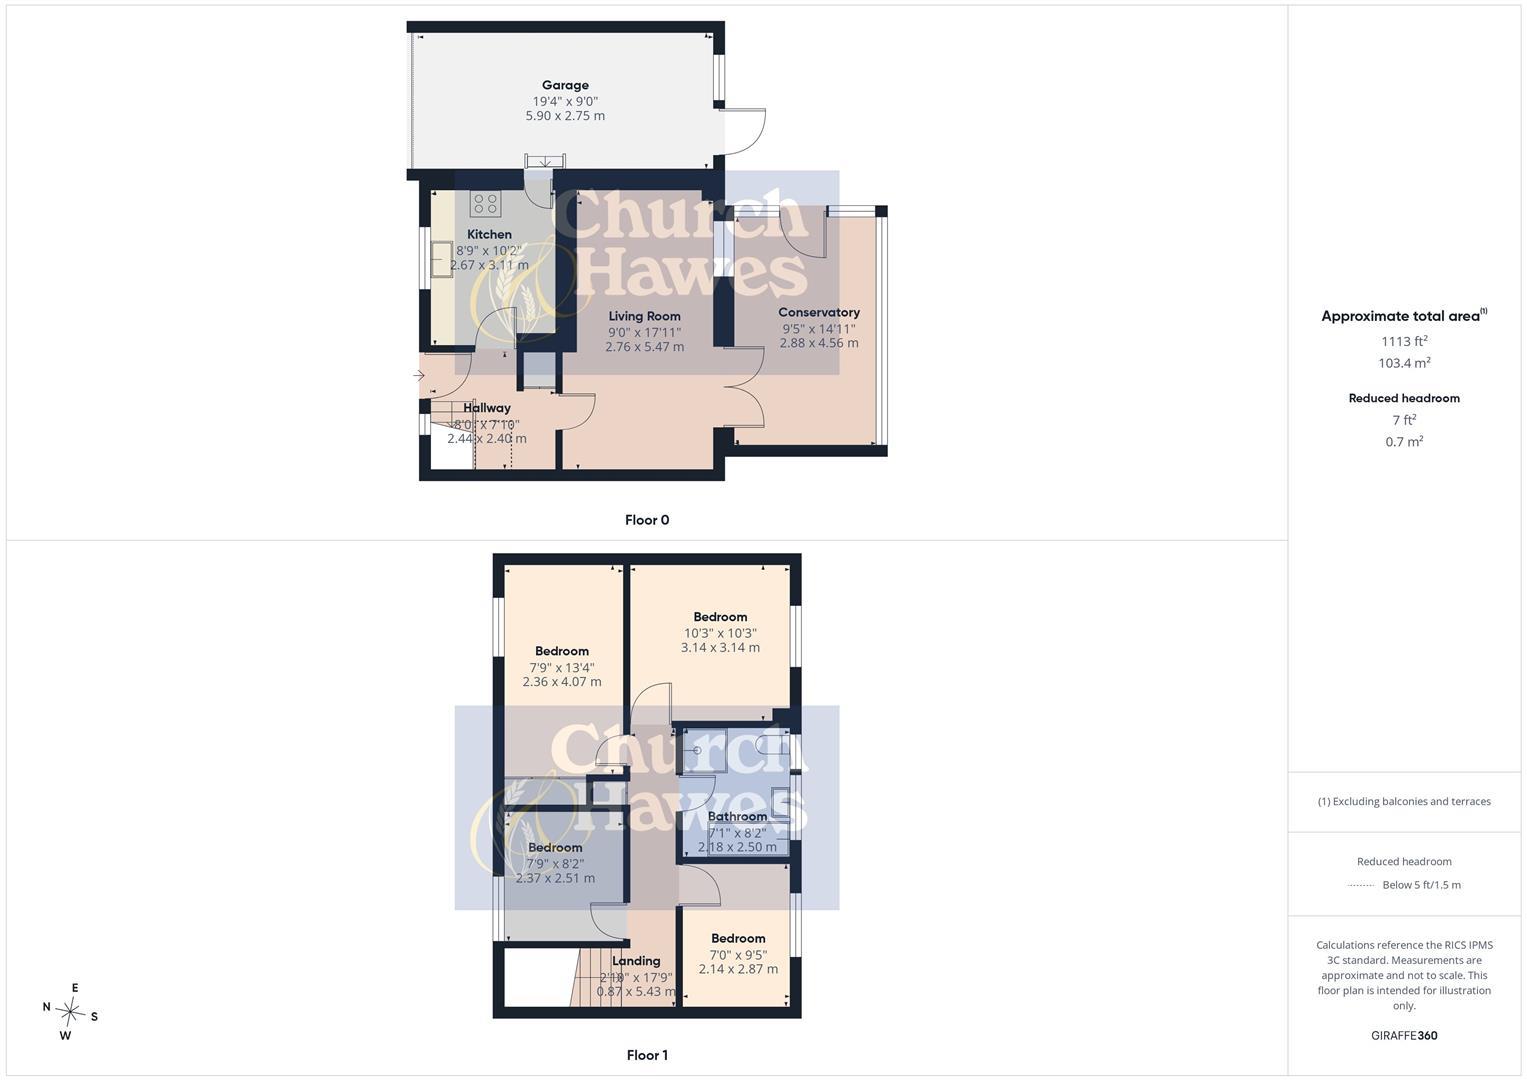
GROUND FLOOR
ENTRANCE HALL
Entered via PVCu double glazed door leading into entrance hall, stairs to first floor with storage under, laminate flooring, doors to lounge & kitchen.
KITCHEN
PVCu double glazed window to front elevation. Generously fitted with a range of modern eye & base level units, co ordinating laminate work surfaces incorporating break fast bar, inset 1 1/2 bowl sink unit with mixer tap, integrated electric double oven with halogen hob, extractor hood over, integrated dishwasher, integrated fridge & freezer, door leading directly into garage.
3.07m x 2.64m (10'1 x 8'8 )
LOUNGE/DINER
Window to rear elevation, PVCu double glazed French style doors to conservatory, radiator, coved to ceiling.
5.44m x 2.95m (17'10 x 9'8)
CONSERVATORY
PVCu double glazed windows to two elevations, polycarbonate roof, light & power, PVCu double glazed door leading out to rear garden.
4.52m x 2.87m (14'10 x 9'5)
FIRST FLOOR
LANDING
Access to part boarded loft, radiator, built in airing cupboard housing hot water cylinder, gas fired central heating boiler.
BEDROOM ONE
PVCu double glazed window to front elevation, built in triple wardrobe with mirror sliding doors, radiator.
4.01m x 2.34m (13'2 x 7'8)
BEDROOM TWO
PVCu double glazed window to rear elevation, radiator, fitted bedroom furniture to one wall.
3.10m x 3.05m (10'2 x 10)
BEDROOM THREE
PVCu double glazed window to rear elevation, fitted bedroom furniture, laminate flooring, radiator.
2.82m x 2.13m (9'3 x 7)
BEDROOM FOUR
PVCu double glazed window to front elevation, built in storage cupboard, radiator.
2.49m x 2.34m (8'2 x 7'8)
BATHROOM
Two PVCu double glazed windows to rear elevation. Four piece suite comprising panel enclosed bath, quadrant shower cubilce, wash basin with cupboard under, back to wall w.c, heated towel rail.
EXTERIOR
REAR GARDEN
An enclosed South facing garden with large timber decked area, remainder laid to lawn, with further shingle area, perimiter fence, door leading into garage.
11.58mft (38ft )
FRONT GARDEN
Brick block drive way parking for three/four vehicles.
AGENTS NOTE
Agents Note & Money Laundering & Referrals
AGENTS NOTE: These particulars do not constitute any part of an offer or contract. All measurements are approximate. No responsibility is accepted as to the accuracy of these particulars or statements made by our staff concerning the above property. We have not tested any apparatus or equipment therefore cannot verify that they are in good working order. Any intending purchaser must satisfy themselves as to the correctness of such statements within these particulars. All negotiations to be conducted through Church and Hawes. No enquiries have been made with the local authorities pertaining to planning permission or building regulations. Any buyer should seek verification from their legal representative or surveyor.
MONEY LAUNDERING REGULATIONS: Intending purchasers will be asked to produce identification documentation and we would ask for your co-operation in order that there is no delay in agreeing a sale
REFERRALS: As an integral part of the community and over many years, we have got to know the best professionals for the job. If we recommend one to you, it will be in good faith that they will make the process as smooth as can be. Please be aware that a some of the parties that we recommend (certainly not the majority) may on occasion pay us a referral fee up to £200. You are under no obligation to use a third party we have recommended.
AGENTS NOTE 2
In accordance to the Estate Agents act 1979 (section 21) we are obliged to advise that the property being sold is owned by a relative of an employee of Church & Hawes.
Tenure: Freehold
EPC
Broadband
Download speed
Upload speed
Download speed
Upload speed
Download speed
Upload speed

Broadband & mobile data availability at Dunlin Close, South Woodham Ferrers, CM3
Address shown above is the closest found to the postcode, that has Ofcom data available
Mobile Coverage
 |
Voice | Indoor |
Outdoor |
| Data | Indoor |
Outdoor |
 |
Voice | Indoor |
Outdoor |
| Data | Indoor |
Outdoor |
 |
Voice | Indoor |
Outdoor |
| Data | Indoor |
Outdoor |
 |
Voice | Indoor |
Outdoor |
| Data | Indoor |
Outdoor |
Utilities
| Electricity | Mains Supply |
| Water | Mains Supply |
| Heating | Ask Agent |
| Broadband | Ask Agent |
| Sewerage | Mains |
Rights and Restrictions
| Private rights of way | Ask Agent |
| Public rights of way | Ask Agent |
| Restrictions | Ask Agent |
| Parking | Off Street |
Risks
| Flooded in last 5 years | Ask Agent |
| Flood Defenses | Ask Agent |
| Source of Flood | Ask Agent |
Other properties you might be interested in
