


4 Bedroom Detached House For Sale
A beautifully renovated Grade II listed four-bedroom detached cottage situated in the heart of the picturesque village of Tillingham, within the desirable Dengie Peninsula, and just eight miles from Burnham-on-Crouch. This charming period home has been sympathetically updated by the current owners to a high standard throughout, combining original character features with stylish modern finishes. The ground floor offers generous and versatile living accommodation including a stunning re-fitted country-style ‘L’-shaped kitchen and breakfast room, a spacious lounge with an Inglenook fireplace, a separate dining room with a second Inglenook fireplace, a cosy study/snug, utility room, cloakroom and a beautifully re-fitted family bathroom. On the first floor, the property continues to impress with four well-proportioned double bedrooms and a modern re-fitted shower room, making it perfectly suited for family living. Externally, the home benefits from a generous front driveway providing ample off-road parking, with a well-maintained lawned frontage. The rear garden offers a large patio seating area ideal for entertaining, with the remainder laid mainly to lawn. A substantial triple detached garage/workshop with power and lighting is located at the rear, along with further parking. Tillingham is a historic and highly regarded village, designated as a conservation area and offering a range of local amenities including two public houses dating back to the 15th century, a primary school, doctors’ surgery, village shops, church and a bowls club. Surrounded by countryside and footpaths, it is ideal for those who enjoy walking and outdoor pursuits, while still being within easy reach of Burnham-on-Crouch for further amenities and transport links. Viewing is highly recommended to fully appreciate the character, space and quality this delightful home has to offer. EPC Exempt.
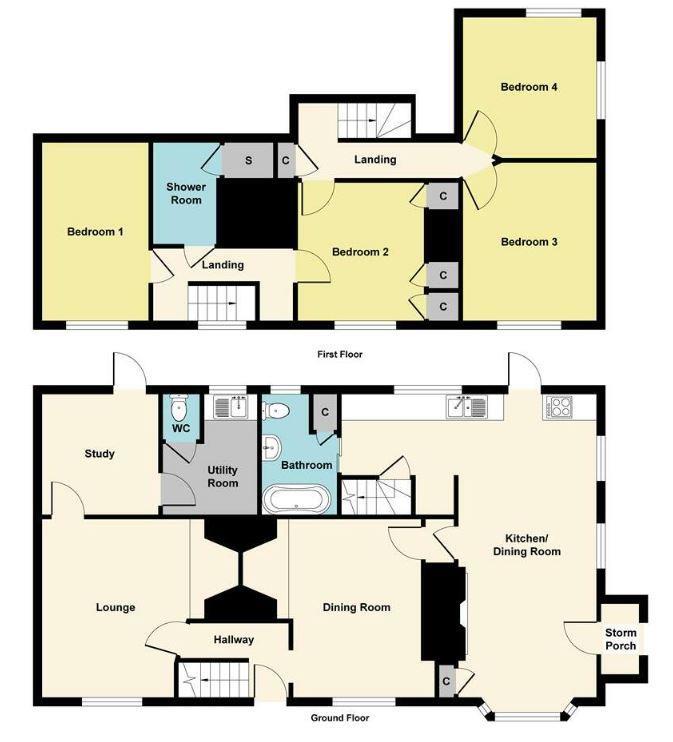
FIRST FLOOR:
LANDING 1:
Sash window to front, exposed beams, storage cupboard, inset downlights, stairs to ground floor, doors to:
BEDROOM 1:
Sash window to front, radiator, exposed beams.
3.89m x 2.39m (12'9 x 7'10 )
SHOWER ROOM:
Refitted three piece suite comprising walk-in shower with glass screen, close coupled wc and wash hand basin set on vanity unit with storage cupboard below, part tiled walls, exposed beams, inset downlights, heated chrome towel rail.
LANDING 2:
Stairs to ground floor, storage cupboard, doors to:
BEDROOM 2:
Sash window to front, radiator, built in wardrobe, door to landing 1.
3.00m x 3.00m (9'10 x 9'10 )
BEDROOM 3:
Sash window to front, radiator.
3.48m x 3.00m (11'5 x 9'10 )
BEDROOM 4:
Dual aspect room with windows to side and rear, radiator.
3.10m x 2.74m;3.05m (10'2 x 9;10 )
GROUND FLOOR:
STORM PORCH:
Entrance door to side, door into:
KITCHEN/DINING ROOM:
Triple aspect room with window to front, side and rear, entrance door to side, radiator, range of fitted wall and base mounted storage units, roll edged work surfaces and matching upstands, inset sink/drainer unit, 4-ring hob with extractor hood over, fitted double oven and dishwasher, space for fridge/freezer, exposed beams and studwork, tiled flooring, inset downlights, open brick fireplace, stairs to landing 2, wooden door to lean-to and rear garden, doors to dining room and:
6.78m x 5.49m (22'3 x 18' )
FAMILY BATHROOM:
Window to rear, refitted suite with roll top bath with shower over, low level wc and pedestal wash hand basin, tiled walls, wood effect floor.
DINING ROOM:
Sash window to front, radiator, exposed beams, inglenook fireplace with inset log burner, brick hearth and oak bessemer over, tiled flooring, door to:
3.89m x 3.00m (12'9 x 9'10 )
HALLWAY:
Wooden entrance door to front, inset downlights, exposed studwork, storage cupboard, tiled floor, stairs to first floor landing 1, door to:
LOUNGE:
Sash window to front, radiator, exposed beams, brick built inglenook fireplace with tiled hearth and oak bessemer over, tiled flooring, door to:
4.09m x 3.58m (13'5 x 11'9 )
STUDY/RECEPTION ROOM:
Wooden door leading to rear garden, radiator, exposed beams, tiled floor, door to:
2.79m x 2.79m (9'2 x 9'2 )
UTILITY ROOM:
Obscure glazed wooden window to rear, radiator, fitted wall and base mounted storage units, sink/drainer unit set in work surface, space for washing machine and tumble dryer, inset downlights, tiled floor, door to:
2.79m x 1.98m (9'2 x 6'6 )
CLOAKROOM:
Fitted WC, tiled flooring.
EXTERIOR:
REAR GARDEN:
Commencing with a large paved patio seating area leading to remainder which is mainly laid to lawn with planted trees and shrubs, further brick built seating area, fenced to boundaries, outside lighting, wooden gates leading to shingled off road parking area and:
DOUBLE GARAGE/WORKSHOP:
Wooden double doors to front, power and light connected.
4.98m x 3.99m (16'4 x 13'1 )
SINGLE GARAGE:
Wooden door to front, power and light connected.
4.98m x 2.18m (16'4 x 7'2 )
WORKSHOP:
Wooden door, power and light connected.
3.38m x 2.29m (11'1 x 7'6 )
FRONTAGE:
Shingled parking area to side leading to gates to rear garden and garages, lawned area with planted hedges to boundaries.
TENURE & COUNCIL TAX BAND:
This property is being sold freehold and is Tax Band D.
AGENTS NOTE:
These particulars do not constitute any part of an offer or contract. All measurements are approximate. No responsibility is accepted as to the accuracy of these particulars or statements made by our staff concerning the above property. We have not tested any apparatus or equipment therefore cannot verify that they are in good working order. Any intending purchaser must satisfy themselves as to the correctness of such statements within these particulars. All negotiations to be conducted through Church and Hawes. No enquiries have been made with the local authorities pertaining to planning permission or building regulations. Any buyer should seek verification from their legal representative or surveyor.
MONEY LAUNDERING & REFERRALS:
MONEY LAUNDERING REGULATIONS: Intending purchasers will be asked to produce identification documentation and we would ask for your co-operation in order that there will be no delay in agreeing the sale
REFERRALS: As an integral part of the community and over many years, we have got to know the best professionals for the job. If we recommend one to you, it will be in good faith that they will make the process as smooth as can be. Please be aware that some of the parties that we recommend (certainly not the majority) may on occasion pay us a referral fee up to £200. You are under no obligation to use a third party we have recommended.
TILLINGHAM:
The village of Tillingham lies within the Maldon District and is situated midway between Burnham-on-Crouch, on the River Crouch, and St. Lawrence Bay on the River Blackwater, both of which are havens for the sailing enthusiast. Tillingham is a vibrant village and includes a Church of England primary school, two village pubs, a medical centre, local convenience store and the Church of St. Nicholas which has long associations with St. Paul's Cathedral. Rail services can be found at Southminster, Burnham-on-Crouch and South Woodham Ferrers. South Woodham Ferrers also has access onto the A130 dual carriageway connecting Southend and the A12 near Chelmsford.
Tenure: Freehold
No EPC available for this property
Broadband
Download speed
Upload speed
Download speed
Upload speed

Broadband & mobile data availability at South Street, Tillingham, CM0
Address shown above is the closest found to the postcode, that has Ofcom data available
Mobile Coverage
 |
Voice | Indoor |
Outdoor |
| Data | Indoor |
Outdoor |
 |
Voice | Indoor |
Outdoor |
| Data | Indoor |
Outdoor |
 |
Voice | Indoor |
Outdoor |
| Data | Indoor |
Outdoor |
 |
Voice | Indoor |
Outdoor |
| Data | Indoor |
Outdoor |
Utilities
| Electricity | Mains Supply |
| Water | Mains Supply |
| Heating | Ask Agent |
| Broadband | Ask Agent |
| Sewerage | Mains |
Rights and Restrictions
| Private rights of way | Ask Agent |
| Public rights of way | Ask Agent |
| Restrictions | Ask Agent |
| Parking | Ask Agent |
Risks
| Flooded in last 5 years | Ask Agent |
| Flood Defenses | Ask Agent |
| Source of Flood | Ask Agent |
Other properties you might be interested in
