


4 Bedroom Detached House For Sale
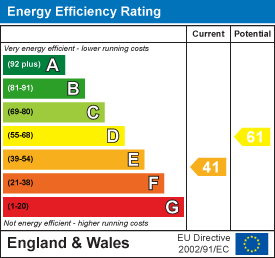
**GUIDE PRICE £465,000 - £475,000** Stylishly renovated throughout and wonderfully maintained by the present owner, is this detached residence positioned favourably within the heart of this most sought after modern development offering deceptively spacious living accommodation throughout which quite simply must be viewed to fully appreciate the versatility and size on offer. The property is situated in the waterside village of St Lawrence Bay with its famous sailing and water sports clubs situated on the banks of the River Blackwater all within walking distance. The superb living accommodation comprises four light and airy double bedrooms with en suite to the main bedroom along with a walk in wardrobe/dressing area, re fitted family bathroom and large landing area to the first floor whilst the ground floor commences with an inviting entrance hall leading to a bay fronted living room, and quite superb refitted kitchen/dining/family room with adjoining WC. Externally, the property enjoys an attractive rear garden, an aesthetically pleasing frontage and off road parking for several vehicles. Viewing is strongly advised. Energy Rating E.
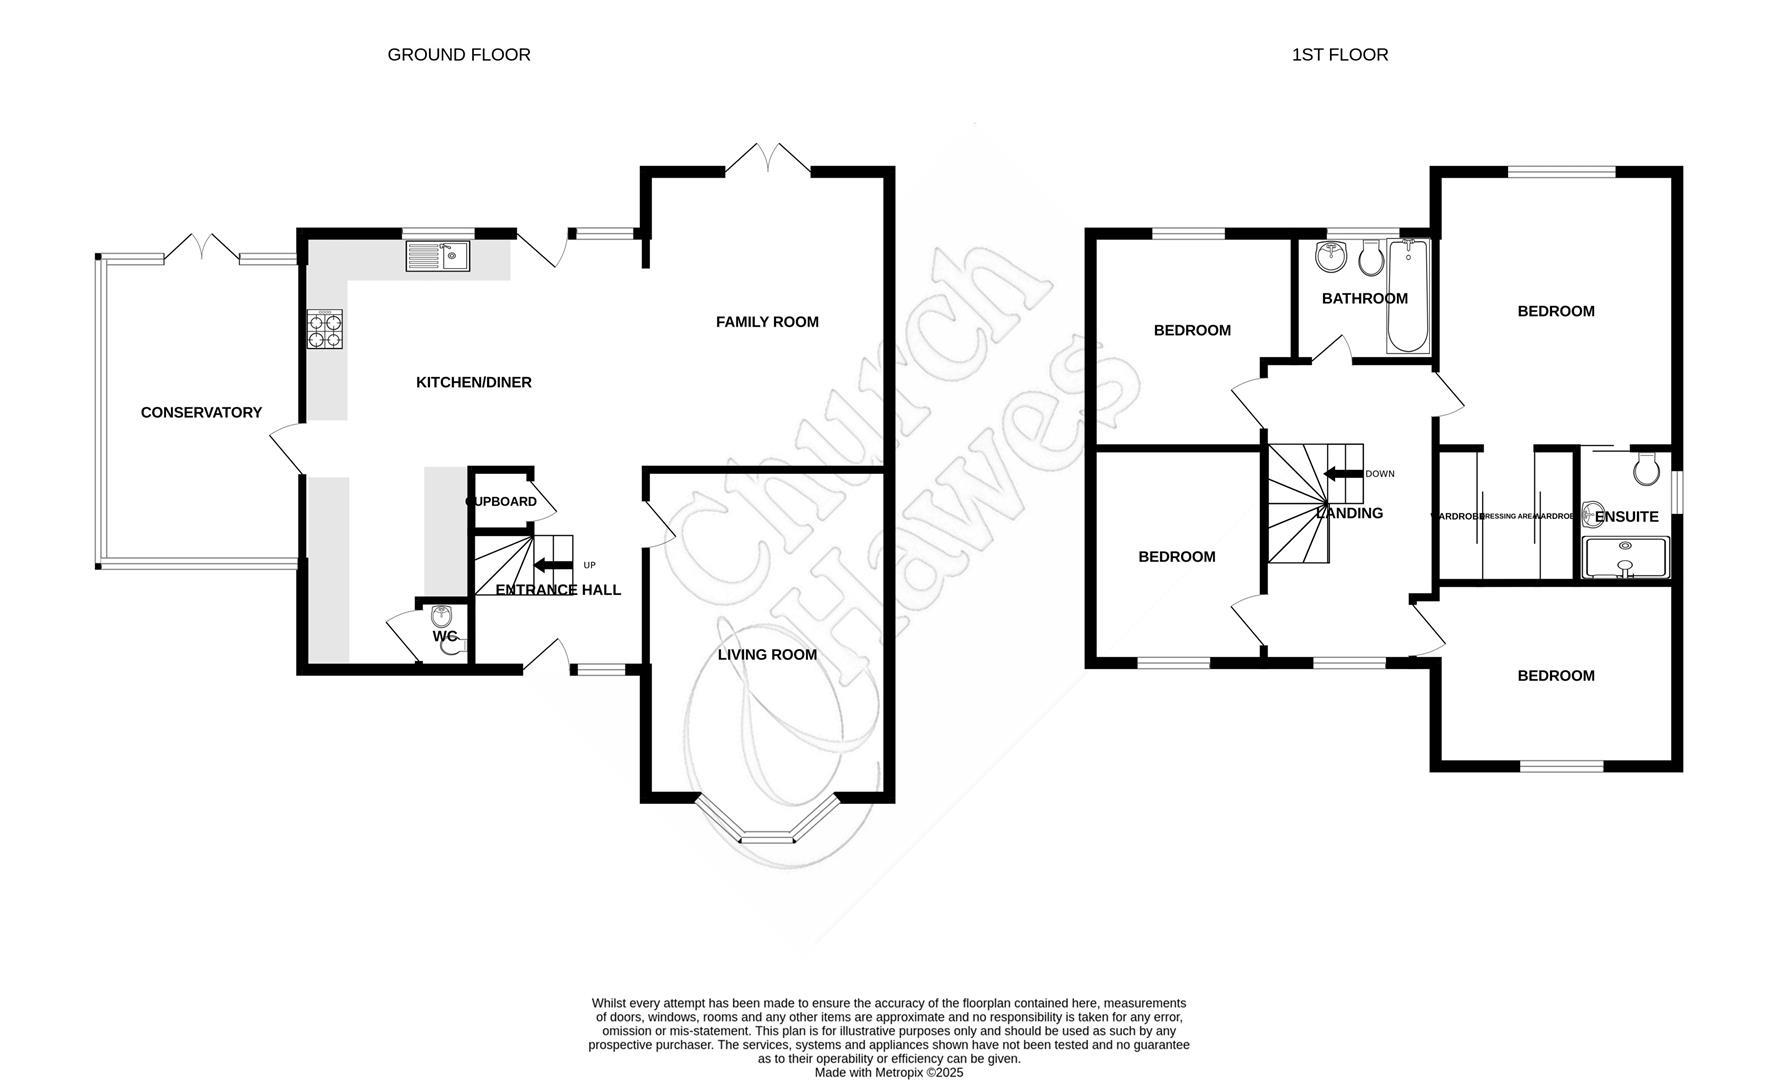
FIRST FLOOR:
LANDING:
Double glazed window to front, radiator, staircase down to ground floor, doors to:
BEDROOM 1:
Double glazed window to rear, radiator, open to walk-in dressing/wardrobe area, door to:
4.22m x 3.66m (13'10 x 12' )
EN-SUITE:
Obscure double glazed window to side, 3 piece white suite comprising fully tiled shower cubicle, pedestal wash hand basin and close coupled wc, part tiled walls, tiled floor.
BEDROOM 2:
Double glazed window to rear, radiator.
3.66m x 3.15m (12' x 10'4 )
BEDROOM 3:
Double glazed window to rear, radiator.
3.18m x 3.18m (10'5 x 10'5 )
BEDROOM 4:
Double glazed window to front, radiator.
3.20m x 2.64m (10'6 x 8'8 )
FAMILY BATHROOM:
Obscure double glazed window to rear, radiator, 3 piece white suite comprising panelled bath with mixer tap, close coupled wc and pedestal wash hand basin, part tiled walls, wood effect floor, extractor fan.
GROUND FLOOR:
ENTRANCE HALLWAY:
Part obscure glazed entrance door to front with obscure double glazed side window, radiator, staircase to first floor, built in storage cupboard, wood effect floor, leading to:
LIVING ROOM:
Double glazed bay window to front, radiator.
5.51m x 3.61m (18'1 x 11'10 )
KITCHEN/DINING/FAMILY ROOM:
Double glazed French style doors off family area opening onto rear garden, further double glazed entrance door to rear, double glazed windows to front and rear, stunning refitted 'Shaker' style wall and base mounted storage units and drawers, granite work surfaces with inset 1 ½ bowl/single drainer white ceramic sink unit, built in 4-ring electric induction hob with extractor hood over and glass splashback, built in eye level double oven, recess housing space and plumbing for American-style fridge/freezer, space and plumbing for washing machine, wood effect floor, door to:
8.79m max x 6.43m max (28'10 max x 21'1 max )
CONSERVATORY:
Double glazed French style doors opening onto rear garden, double glazed windows to front and side, wood effect floor, vaulted ceiling.
4.29m x 2.77m (14'1 x 9'1 )
CLOAKROOM:
Refitted 2 piece white suite comprising close coupled wc and pedestal wash hand basin, wood effect floor.
EXTERIOR:
REAR GARDEN:
Commencing with a paved patio seating area leading to remainder which is partly laid to lawn with hedgerow to boundary, exterior cold water tap, side access gate, personal door into side of:
DETACHED DOUBLE GARAGE:
Twin up and over doors to front, glazed personal door to side, power and light connected, overhead storage timbers.
FRONTAGE/PARKING:
The front of the property is mainly laid to lawn with path leading to house, side access gate to rear garden, parking for several vehicles in front of garage with access gate into rear of garden.
TENURE & COUNCIL TAX BAND:
The property is being sold freehold and is Tax Band E.
AGENTS NOTE:
These particulars do not constitute any part of an offer or contract. All measurements are approximate. No responsibility is accepted as to the accuracy of these particulars or statements made by our staff concerning the above property. We have not tested any apparatus or equipment therefore cannot verify that they are in good working order. Any intending purchaser must satisfy themselves as to the correctness of such statements within these particulars. All negotiations to be conducted through Church and Hawes. No enquiries have been made with the local authorities pertaining to planning permission or building regulations. Any buyer should seek verification from their legal representative or surveyor.
MONEY LAUNDERING REGULATIONS & REFERRALS:
MONEY LAUNDERING REGULATIONS: Intending purchasers will be asked to produce identification documentation and we would ask for your co-operation in order that there will be no delay in agreeing the sale
REFERRALS: As an integral part of the community and over many years, we have got to know the best professionals for the job. If we recommend one to you, it will be in good faith that they will make the process as smooth as can be. Please be aware that some of the parties that we recommend (certainly not the majority) may on occasion pay us a referral fee up to £200. You are under no obligation to use a third party we have recommended.
ST. LAWRENCE
St. Lawrence is a riverside village well positioned for easy access to the River Blackwater with its huge array of sailing and fishing activities. The village enjoys a local convenience store with in-house post office, two public houses and a restaurant/takeaway. More comprehensive shopping and recreational facilities are available in the nearby towns of Maldon, South Woodham Ferrers and Burnham-on-Crouch. For the sailing or power boating enthusiast there are a range of sailing clubs along the River Blackwater with marinas at the nearby villages of Bradwell-on-Sea and Mayland. Rail services can be found along the Southminster branch line with direct services into London Liverpool Street (at peak times). The A130 is a short drive away giving easy access to the A13, A127, A12 and M25.
Tenure: Freehold
EPC
Broadband
Download speed
Upload speed
Download speed
Upload speed

Broadband & mobile data availability at Anchorage View, St Lawrence, CM0
Address shown above is the closest found to the postcode, that has Ofcom data available
Mobile Coverage
 |
Voice | Indoor |
Outdoor |
| Data | Indoor |
Outdoor |
 |
Voice | Indoor |
Outdoor |
| Data | Indoor |
Outdoor |
 |
Voice | Indoor |
Outdoor |
| Data | Indoor |
Outdoor |
 |
Voice | Indoor |
Outdoor |
| Data | Indoor |
Outdoor |
Utilities
| Electricity | Ask Agent |
| Water | Ask Agent |
| Heating | Ask Agent |
| Broadband | Ask Agent |
| Sewerage | Ask Agent |
Rights and Restrictions
| Private rights of way | Ask Agent |
| Public rights of way | Ask Agent |
| Restrictions | Ask Agent |
| Parking | Ask Agent |
Risks
| Flooded in last 5 years | Ask Agent |
| Flood Defenses | Ask Agent |
| Source of Flood | Ask Agent |
Other properties you might be interested in
