


2 Bedroom Terraced House For Sale
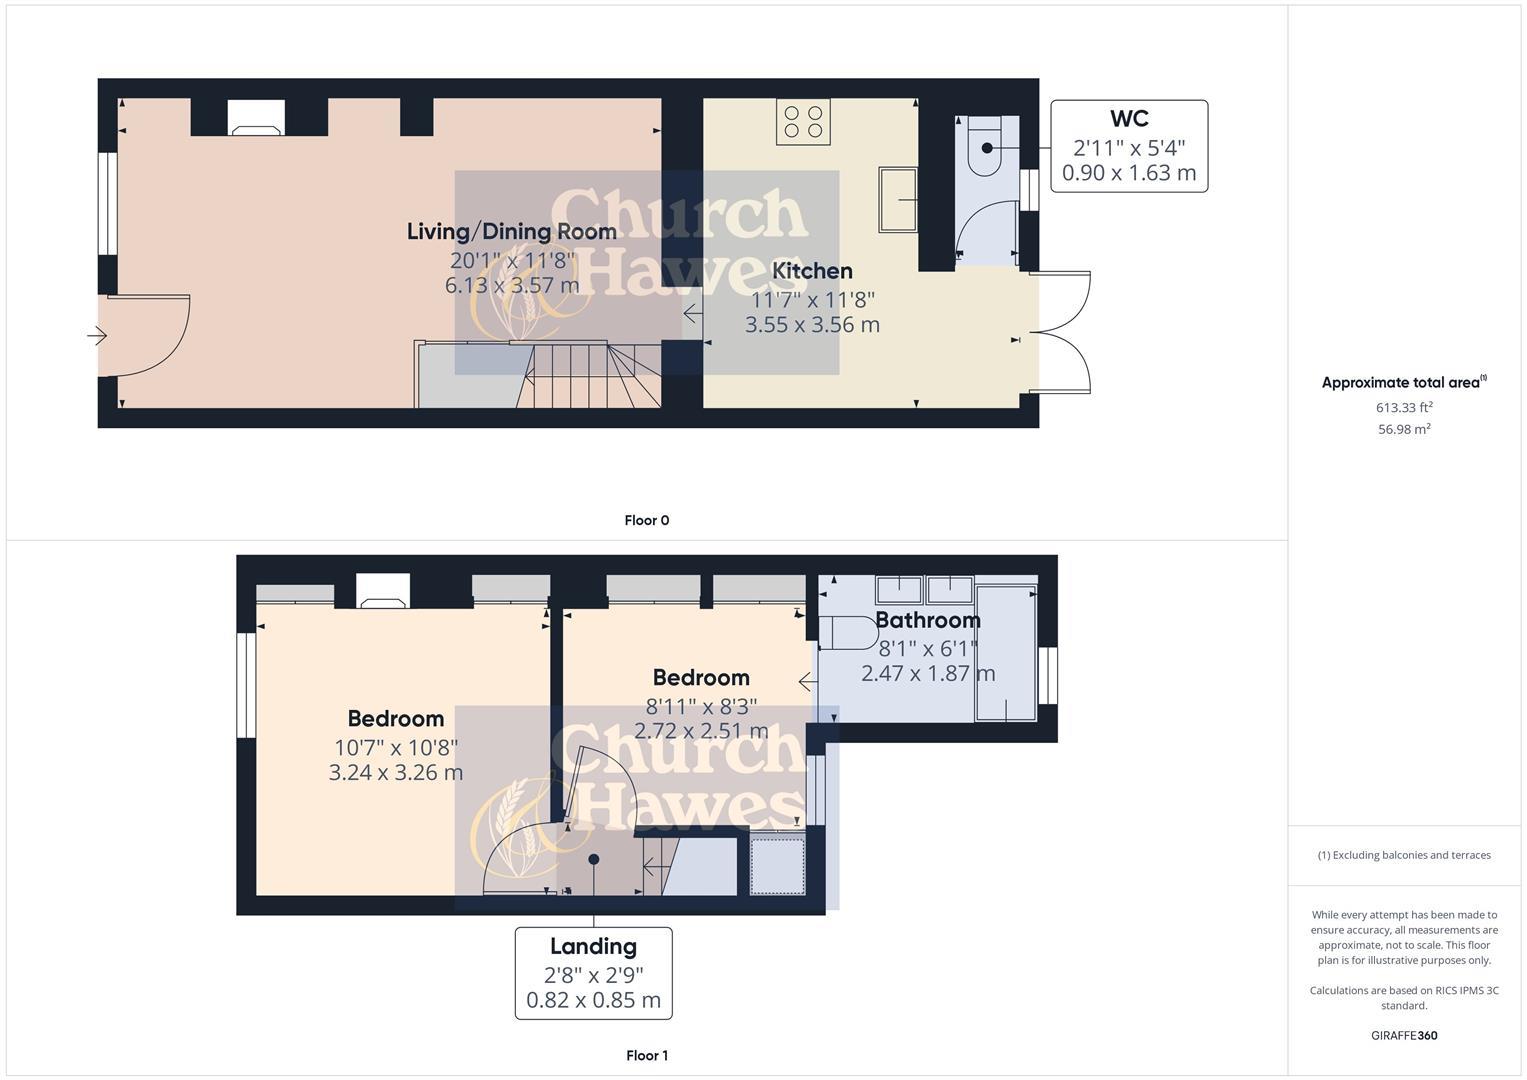
LOCATED IN MALDON'S WATERSIDE CONSERVATION AREA JUST OFF THE HIGH STREET IS THIS CHARMING TWO BEDROOM COTTAGE. The property is presented to a high standard and is truly a turn key home. Accommodation features two First Floor Bedrooms with a stylish Bathroom with freestanding roll top bath located off Bedroom 2. The Ground Floor features an open plan Living/Dining Room with the Kitchen/Breakfast Room allowing access to the Rear Garden and Ground Floor Cloakroom. The Garden has been neatly landscaped with a pleasant paved seating area. Residents in this location also benefit from Permit Parking. This home is the perfect mix of old and new with the convenience of the High Street and Hythe Quay on your doorstep! Do not miss this fantastic opportunity and arrange your viewing now! EPC: D, Council Tax: C.
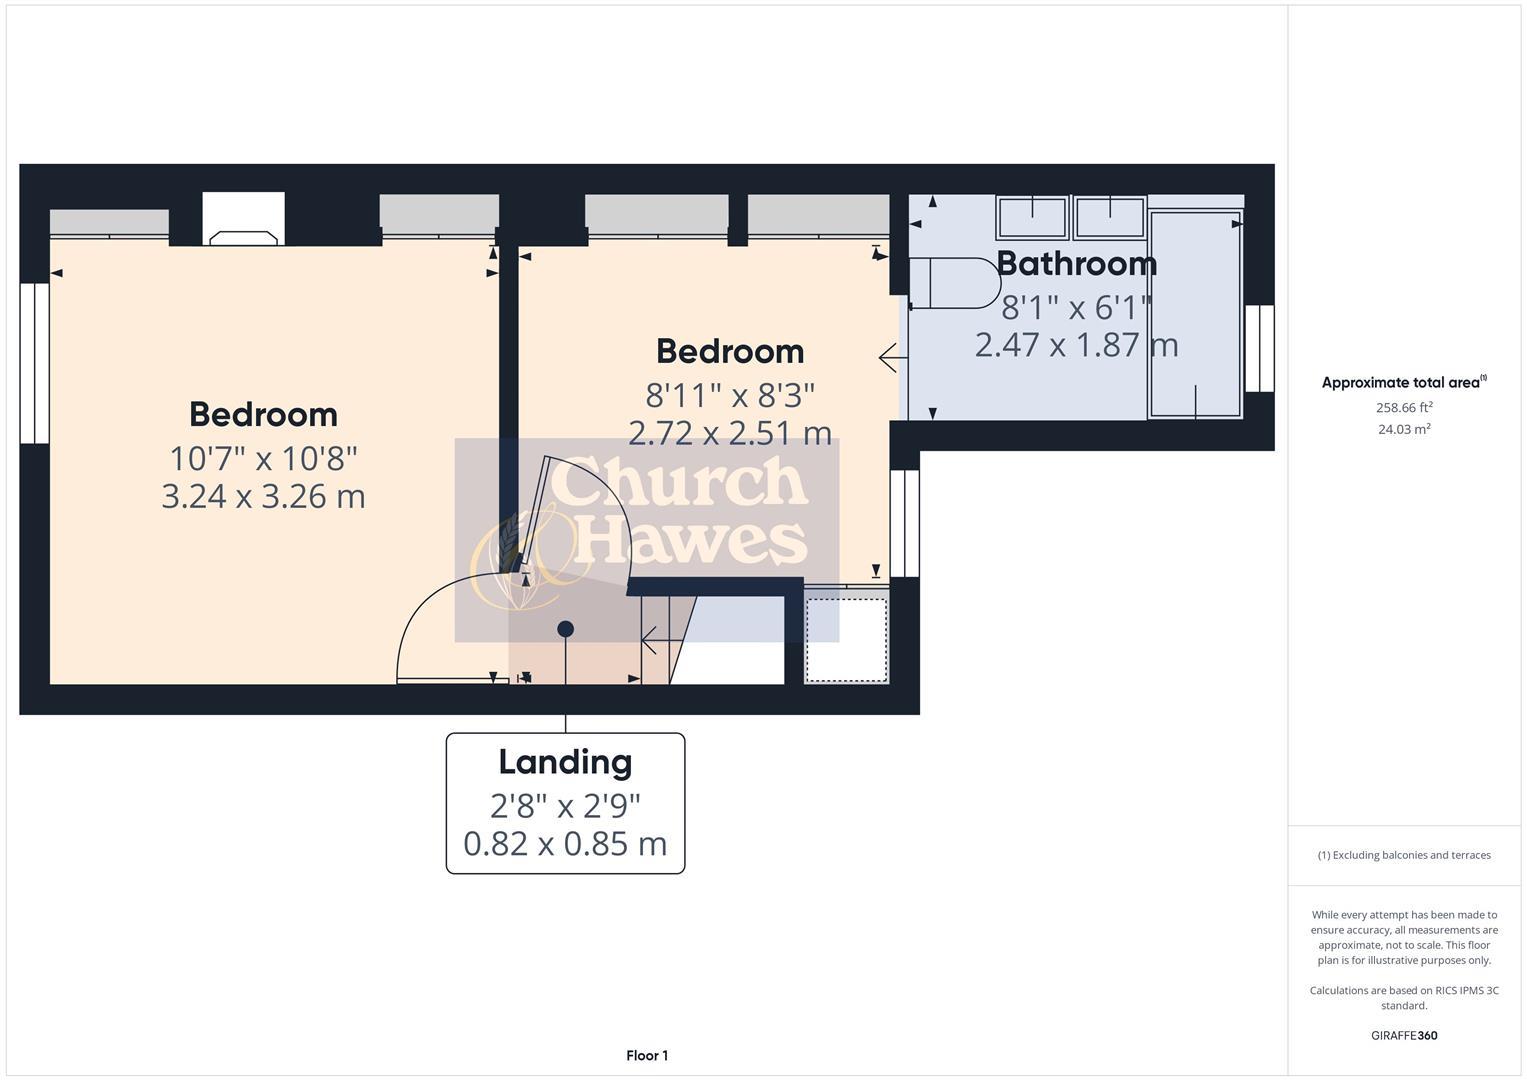
Bedroom
Sash window to front, radiator, feature fireplace, two fitted double storage cupboards.
3.25m x 3.23m (10'8 x 10'7)
Bedroom
Sash window to rear, radiator,cupboard housing boiler, two fitted double wardrobes, door to:
2.72m x 2.51m (8'11 x 8'3)
Bathroom
Obscure glazed window to rear, cast iron style radiator with towel rail, free standing roll top slipper bath with mixer tap and shower attachment, Jack and Jill sinks with mixer taps and tiled splash backs, high level traditional w.c. part tiled to walls and exposed floorboards.
2.46m x 1.85m (8'1 x 6'1 )
Landing
Access to loft and stairs down to:
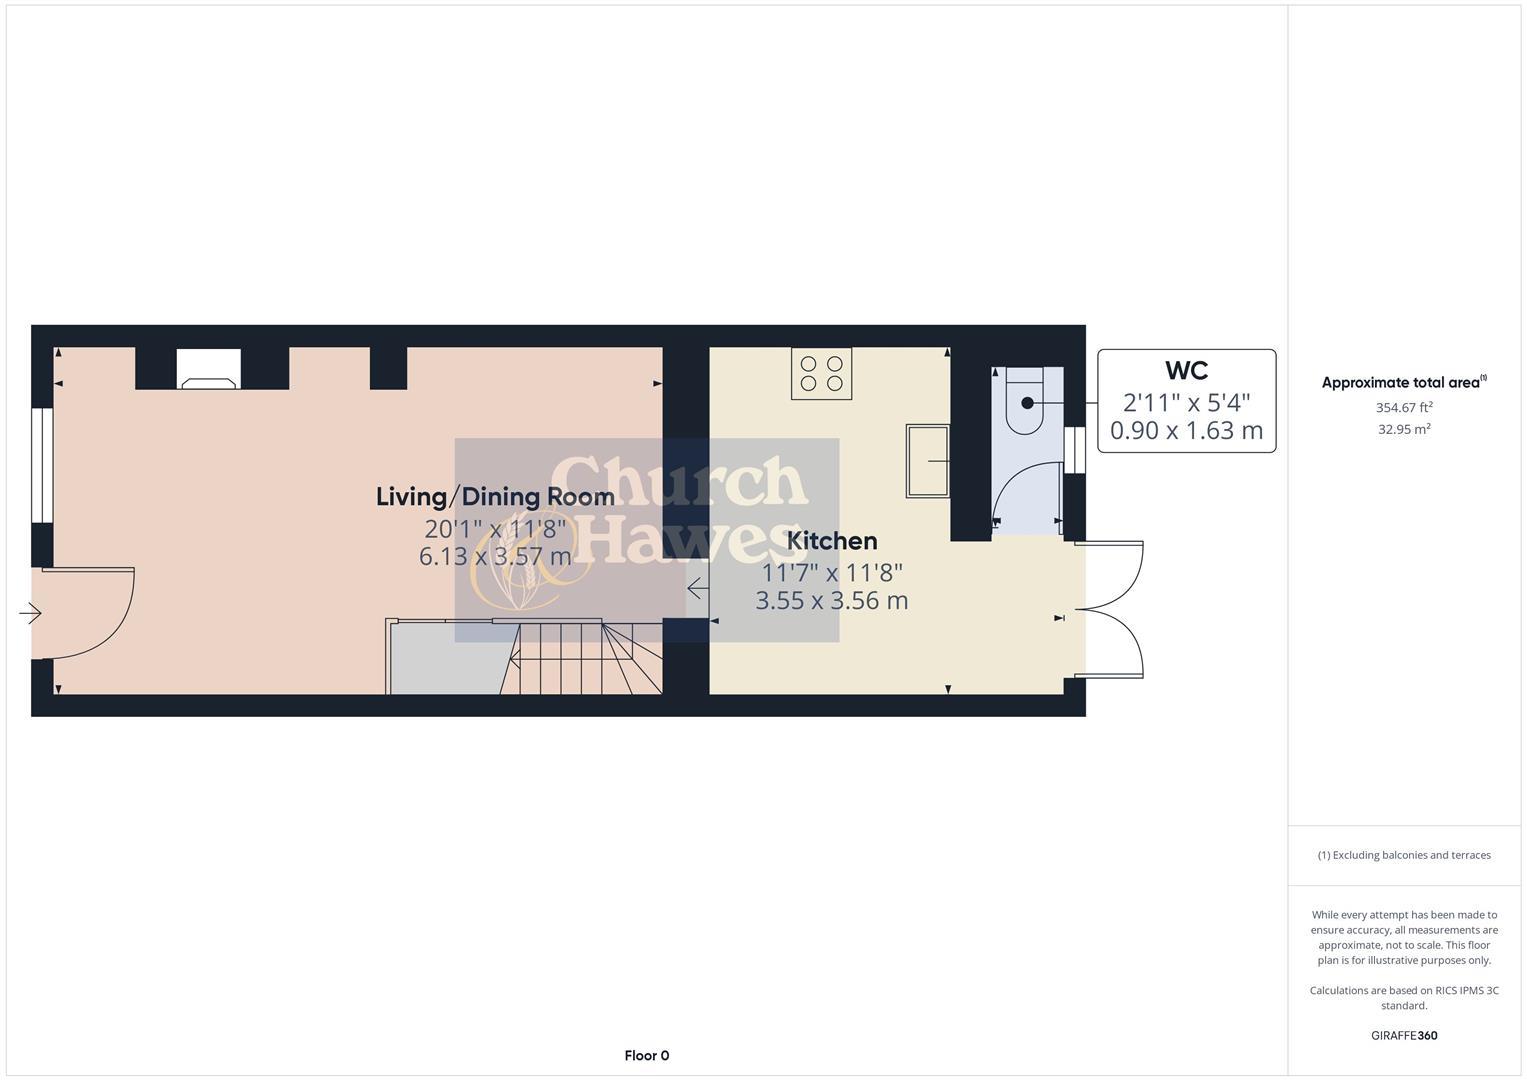
Living/Dining Room
Sash window to front, door to front, feature red brick fireolace with log burner, radiator, fitted under stairs cupboards, wood effect flooring and door to:
6.12m x 3.56m (20'1 x 11'8)
Kitchen
Part double glazed double doors to rear, radiator, range of matching units with integrated fridge and freezer, space and plumbing for washing machine, stainless steel sink/drainer unit with mixer tap, gas hob with oven nbelow and exractor fan, tiled splash backs, wood effect flooring and door to:
3.56m x 3.53m (11'8 x 11'7)
Cloakroom
Window to rear, traditional high level w.c., wash hand basin with mixer tap and tiled splash backs, wood effect flooring.
1.63m x 0.89m (5'4 x 2'11)
Rear Garden
Commences with a paved seating area, stepping stone style path extending to rear with lawned area to sides, planting borders, timber shed, fenced to boundaries, right of to front via neighbouring property.
Frontage & Parking
Step up to entrance door, permit parking.
Agents Note
These particulars do not constitute any part of an offer or contract. All measurements are approximate. No responsibility is accepted as to the accuracy of these particulars or statements made by our staff concerning the above property. We have not tested any apparatus or equipment therefore cannot verify that they are in good working order. Any intending purchaser must satisfy themselves as to the correctness of such statements within these particulars. All negotiations to be conducted through Church and Hawes. No enquiries have been made with the local authorities pertaining to planning permission or building regulations. Any buyer should seek verification from their legal representative or surveyor.
Tenure: Freehold
No EPC available for this property
Broadband
Download speed
Upload speed
Download speed
Upload speed
Download speed
Upload speed

Broadband & mobile data availability at Church Street, Maldon, CM9
Address shown above is the closest found to the postcode, that has Ofcom data available
Mobile Coverage
 |
Voice | Indoor |
Outdoor |
| Data | Indoor |
Outdoor |
 |
Voice | Indoor |
Outdoor |
| Data | Indoor |
Outdoor |
 |
Voice | Indoor |
Outdoor |
| Data | Indoor |
Outdoor |
 |
Voice | Indoor |
Outdoor |
| Data | Indoor |
Outdoor |
Utilities
| Electricity | Ask Agent |
| Water | Ask Agent |
| Heating | Ask Agent |
| Broadband | Ask Agent |
| Sewerage | Ask Agent |
Rights and Restrictions
| Private rights of way | Ask Agent |
| Public rights of way | Ask Agent |
| Restrictions | Ask Agent |
| Parking | Ask Agent |
Risks
| Flooded in last 5 years | Ask Agent |
| Flood Defenses | Ask Agent |
| Source of Flood | Ask Agent |
Other properties you might be interested in
