


4 Bedroom Detached House For Sale
Occupying a 1/4 acre plot (approx.) set within a highly sought-after riverside village, this magnificent four-bedroom executive home has undergone an extensive refurbishment within the last two years, ensuring a contemporary and luxurious living experience throughout
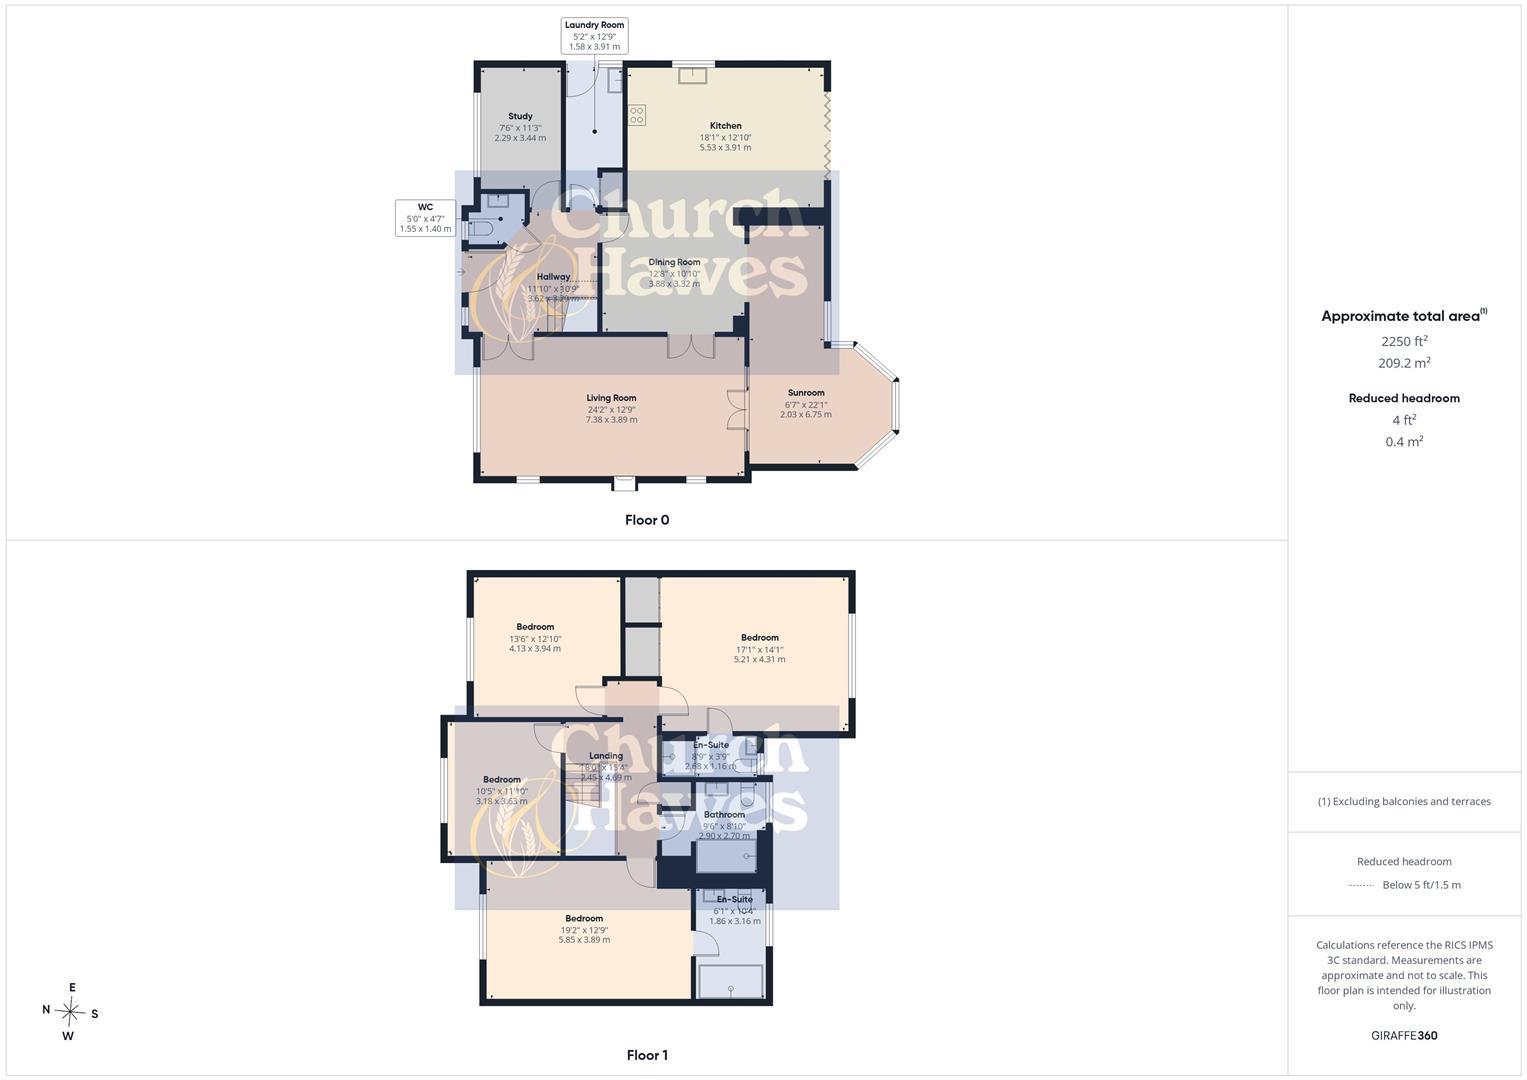
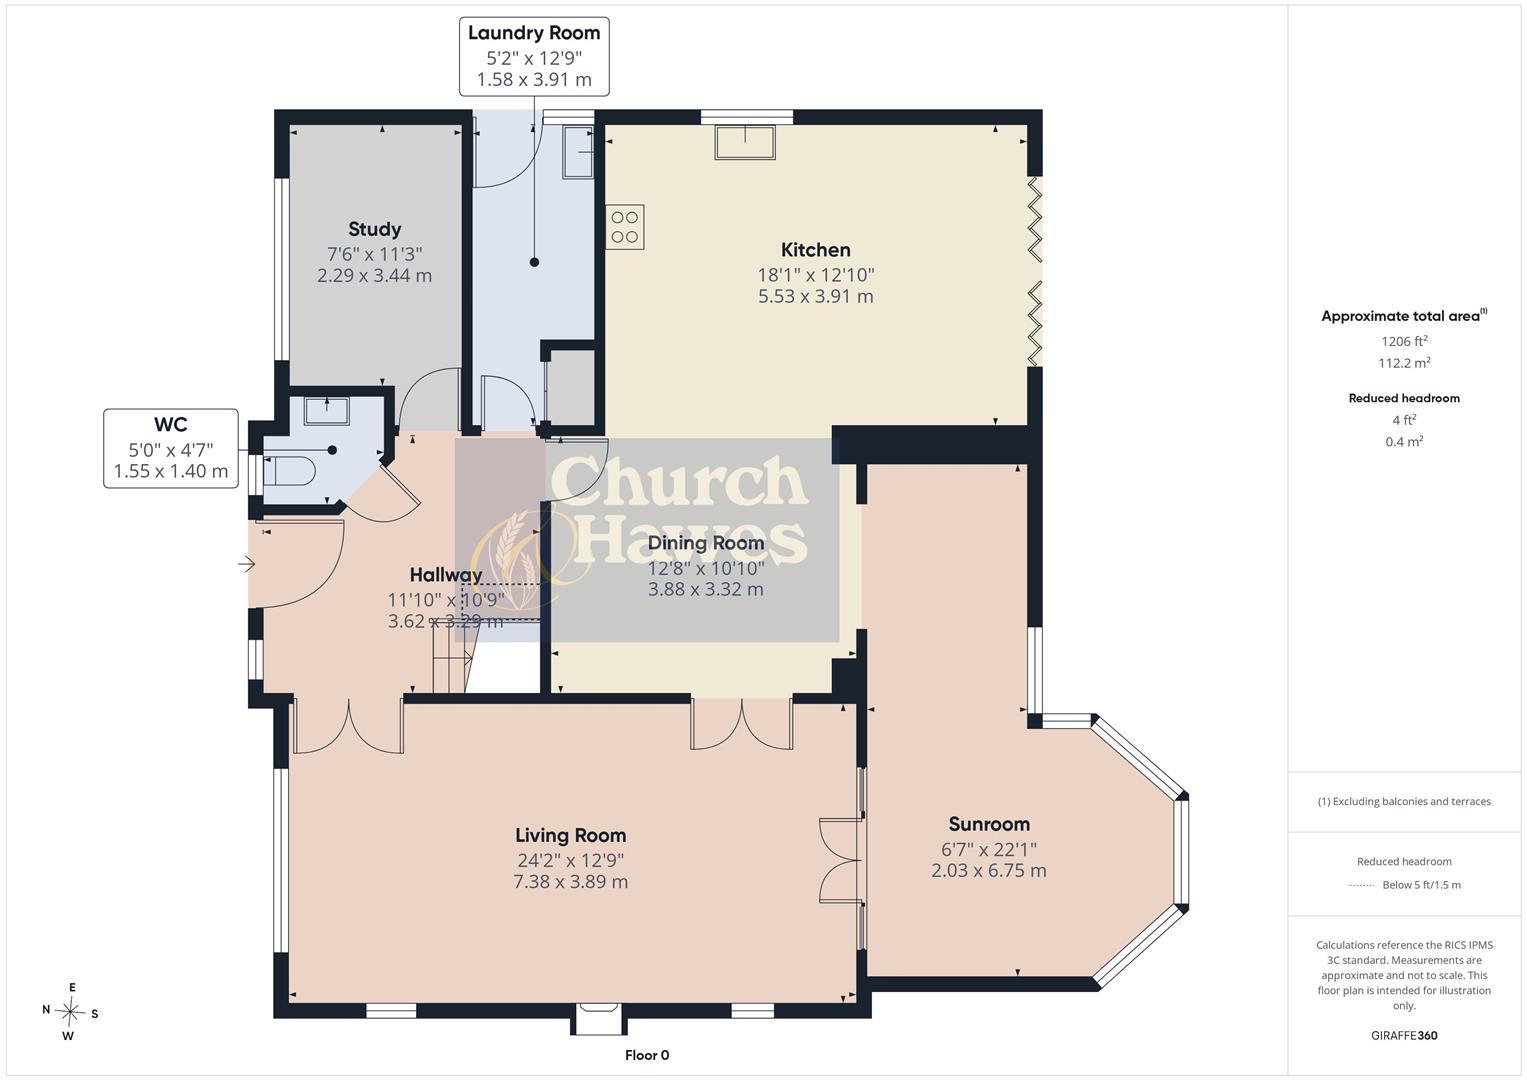
Upon entering, you are greeted by a sense of space with a good size receiving hall, the heart of this home is undoubtedly the stunning open-plan kitchen/diner, a perfect hub for family life. Adjacent to this, the dual aspect lounge features an impressive inglenook fire place. Further ground floor accommodation includes a dedicated study plus a spacious sun lounge that offers delightful views over the rear garden.
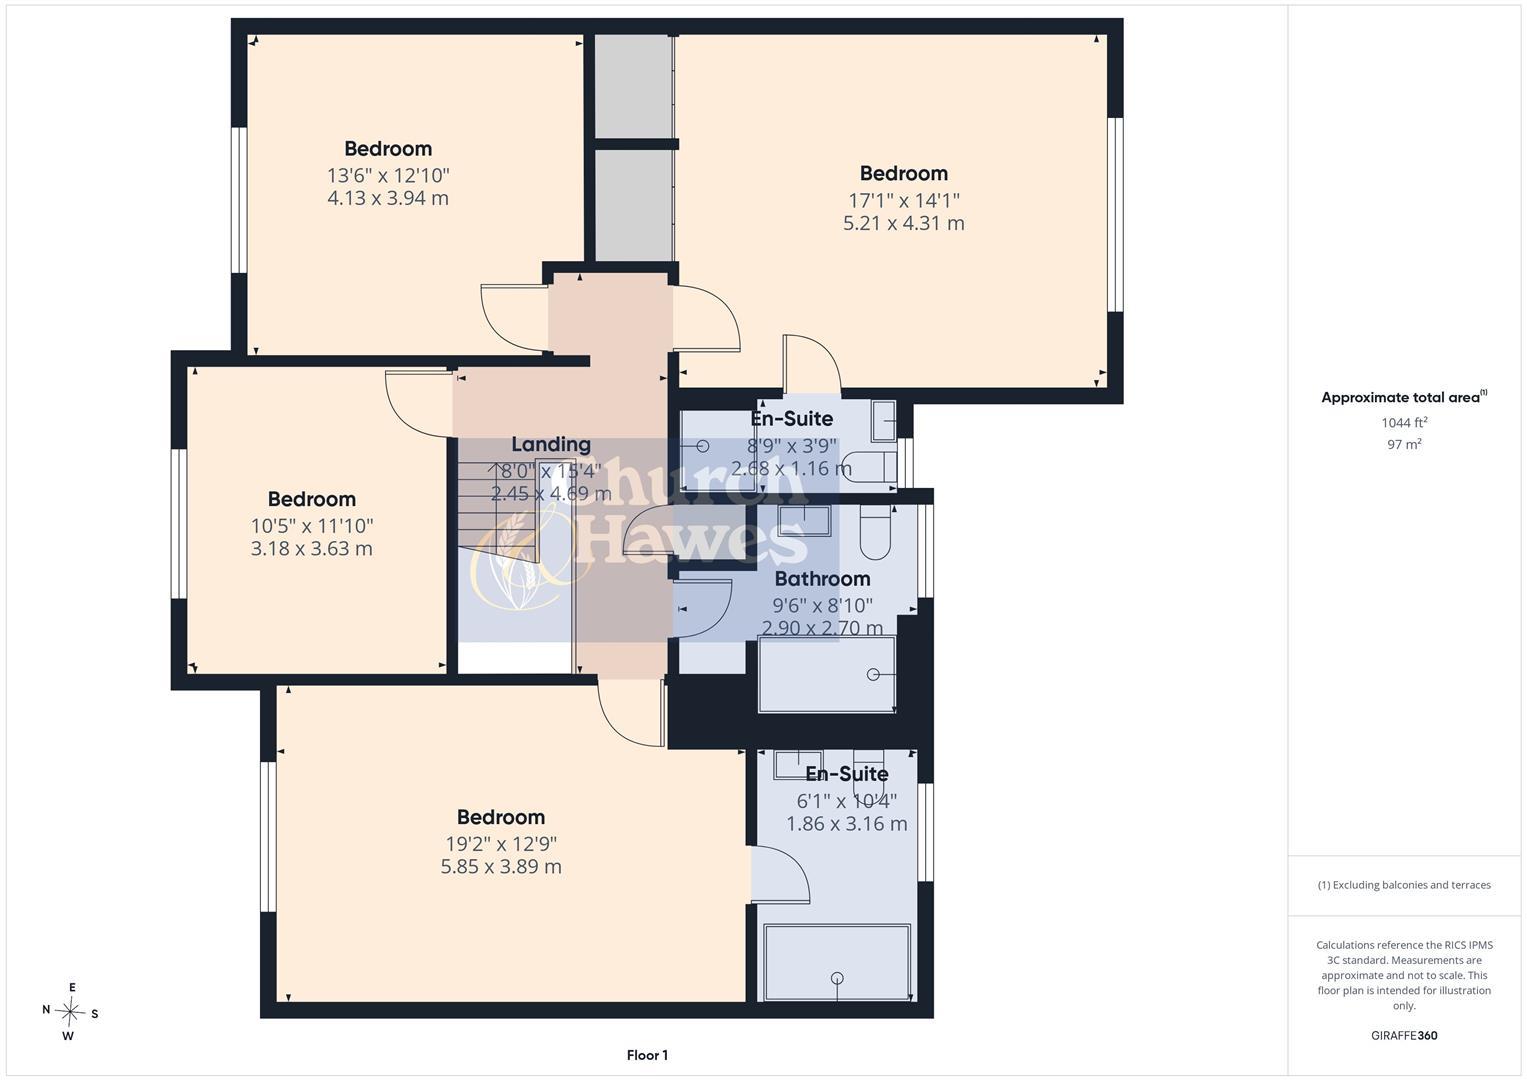
The property boasts four generously sized bedrooms, providing comfortable accommodation for the entire family. Two of these bedrooms benefit from luxury en suite shower rooms, all finished to an exceptionally high standard, reflecting the quality of the recent refurbishment.
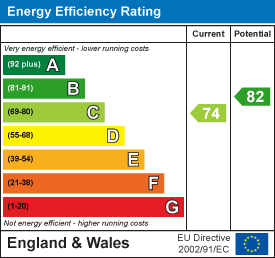
Externally, the large rear south facing garden extends to over 100ft providing a substantial outdoor space for recreation, gardening, and al fresco dining. To the front, a detached double garage complements the extensive off-road driveway parking. A truly beautiful home set within a sought after riverside village with marina, pub & train station (London Liverpool Street) Freehold. council tax band G. EPC rating C
ENTRANCE HALL
Spacious receiving hall, providing access to ground floor cloak room w.c, study, lounge and kitchen/diner
3.66m x 3.28m (12' x 10'9)
GROUND FLOOR CLOAK ROOM W.C
recently refurbished to a high standard, PVCu double glazed window to front elevation,
STUDY
PVCu double glazed window to front elevation, radiator
3.43m x 2.29m (11'3 x 7'6)
UTILITY ROOM
PVCu double glazed window and door to side elevation, eye and base level units, work surfaces with inset twin sink unit, plumbing for washing machine.
3.91m x 1.55m (12'10 x 5'1)
LOUNGE
Dual aspect room with PVCu double glazed window to front & side elevations, French style doors leading to sun room, impressive brick built Inglenook feature fire place with solid fuel burner, door leading to kitchen/diner
7.26m x 3.86m (23'10 x 12'8)
DINING AREA
open plan to kitchen, Karndean style flooring
3.86m x 3.30m (12'8 x 10'10)
KITCHEN
Generously appointed with a range of modern eye and base level units, granite worksurfaces, inset work surfaces, inset LPG gas hob, extractor hood, double oven, integrated fridge freezer, dish washer, large central island with grant top and seating area, large larder cupboard, PVcu double glazed window to side elevation, also double glazed bi fold doors leading out to rear garden.
5.51m x 3.91m (18'1 x 12'10)
GARDEN ROOM
PVCu double glazed windows to rear elevation, also French style double doors to rear garden, Amtico flooring, smooth plaster ceiling
6.71m x 4.17m<2.01m (22' x 13'8<6'7)
FIRST FLOOR
LANDING
Stairs to ground floor with spindle balustrade, doors to all first floor rooms
BEDROOM ONE
PVCu double glazed window to front elevation, radiator, door leading into en suite shower room
5.84m x 3.89m (19'2 x 12'9)
EN SUITE
PVCu double glazed window to rear elevation, luxury en suite with 1800ml shower unit, wall mounted vanity unit, back to wall w.c, porcelain tiling to walls & floor
3.12m x 1.83m (10'3 x 6)
BEDROOM TWO
PVCu double glazed window to rear elevation, radiator, two built in wardrobes, door leading into en suite shower room
5.21m x 4.29m (17'1 x 14'1)
EN SUITE
PVCu double glazed window to rear elevation, shower unit, vanity unit with back to wall w.c, porcelain tiling to walls and floor
2.67m x 1.14m (8'9 x 3'9)
BEDROOM THREE
PVCu double glazed window to front elevation, radiator
4.11m x 3.07m (13'6 x 10'1)
BEDROOM FOUR
PVCu double glazed window to front elevation, radiator
3.61m x 3.18m (11'10 x 10'5)
SHOWER ROOM
PVCu double glazed window to rear elevation, fully tiled to walls and floor, shower unit, vanity unit with wash basin, low level w.c.
2.90m x 2.69m (9'6 x 8'10)
EXTERIOR
REAR GARDEN
South facing rear garden, commencing paved patio area, remainder laid to lawn with established boarders, leading to a further secluded garden.
33.53mx 15.24m (110'0"x 50')
FRONT GARDEN
Extensive brick block driveway parking to accommodate numerous vehicles, further lawn, detached double garage with loft storage above.
DOUBLE GARAGE
Two up and over doors, power & light,
5.79m x 5.18m (19' x 17')
GARAGE LOFT ROOM
5.18m x 3.20m (17' x 10'6)
AGENTS NOTE
Agents Note & Money Laundering & Referrals
AGENTS NOTE: These particulars do not constitute any part of an offer or contract. All measurements are approximate. No responsibility is accepted as to the accuracy of these particulars or statements made by our staff concerning the above property. We have not tested any apparatus or equipment therefore cannot verify that they are in good working order. Any intending purchaser must satisfy themselves as to the correctness of such statements within these particulars. All negotiations to be conducted through Church and Hawes. No enquiries have been made with the local authorities pertaining to planning permission or building regulations. Any buyer should seek verification from their legal representative or surveyor.
MONEY LAUNDERING REGULATIONS: Intending purchasers will be asked to produce identification documentation and we would ask for your co-operation in order that there is no delay in agreeing a sale
REFERRALS: As an integral part of the community and over many years, we have got to know the best professionals for the job. If we recommend one to you, it will be in good faith that they will make the process as smooth as can be. Please be aware that a some of the parties that we recommend (certainly not the majority) may on occasion pay us a referral fee up to £200. You are under no obligation to use a third party we have recommended.
Tenure: Freehold
EPC
Broadband
Download speed
Upload speed
Download speed
Upload speed
Download speed
Upload speed

Broadband & mobile data availability at Rectory Road, North Fambridge, CM3
Address shown above is the closest found to the postcode, that has Ofcom data available
Mobile Coverage
 |
Voice | Indoor |
Outdoor |
| Data | Indoor |
Outdoor |
 |
Voice | Indoor |
Outdoor |
| Data | Indoor |
Outdoor |
 |
Voice | Indoor |
Outdoor |
| Data | Indoor |
Outdoor |
 |
Voice | Indoor |
Outdoor |
| Data | Indoor |
Outdoor |
Utilities
| Electricity | Mains Supply |
| Water | Mains Supply |
| Heating | LPG |
| Broadband | Ask Agent |
| Sewerage | Mains |
Rights and Restrictions
| Private rights of way | Ask Agent |
| Public rights of way | Ask Agent |
| Restrictions | Ask Agent |
| Parking | Ask Agent |
Risks
| Flooded in last 5 years | Ask Agent |
| Flood Defenses | Ask Agent |
| Source of Flood | Ask Agent |
Other properties you might be interested in
