


4 Bedroom Detached House For Sale
Exceptional Brand New Three/Four Bedroom Detached Residence Offering Over 2,000 sq ft on a Private Quarter Acre Plot
Tucked away behind a private gated entrance off the prestigious Stoney Hills, this exceptional brand-new detached residence offers over 2,000 sq ft of beautifully designed accommodation, occupying a generous 0.25-acre plot in one of Burnham-on-Crouch's most desirable locations.
Designed with modern family living in mind, the property combines striking contemporary styling with a highly versatile layout, offering three/four bedrooms and flexible reception space to suit a variety of lifestyles. Whether accommodating a growing family, creating dedicated home-working space or providing multi-generational living, the thoughtfully planned design adapts effortlessly to changing needs.
At the heart of the home is an impressive open-plan kitchen, dining and living space, flooded with natural light and perfectly suited to both everyday living and entertaining. High-quality fixtures and fittings, stylish bathrooms and an exceptional specification throughout ensure a luxurious finish from the moment you step inside. Further enhancing its appeal, the property benefits from an A-rated EPC, solar panels and excellent energy efficiency, helping to minimise running costs while maximising environmental performance.
Externally, the generous quarter-acre plot provides extensive gardens with ample space for outdoor entertaining, family recreation and future landscaping, all enjoying a private setting rarely found with newly built homes. A spacious driveway offers ample off-road parking and complements the property's exclusive approach.
Offered with the added reassurance of a 10-year structural warranty, this outstanding home is available for immediate occupation and is being sold with no onward chain, allowing for a smooth and straightforward purchase.
Combining contemporary architecture, exceptional energy efficiency, versatile accommodation and a secluded setting.
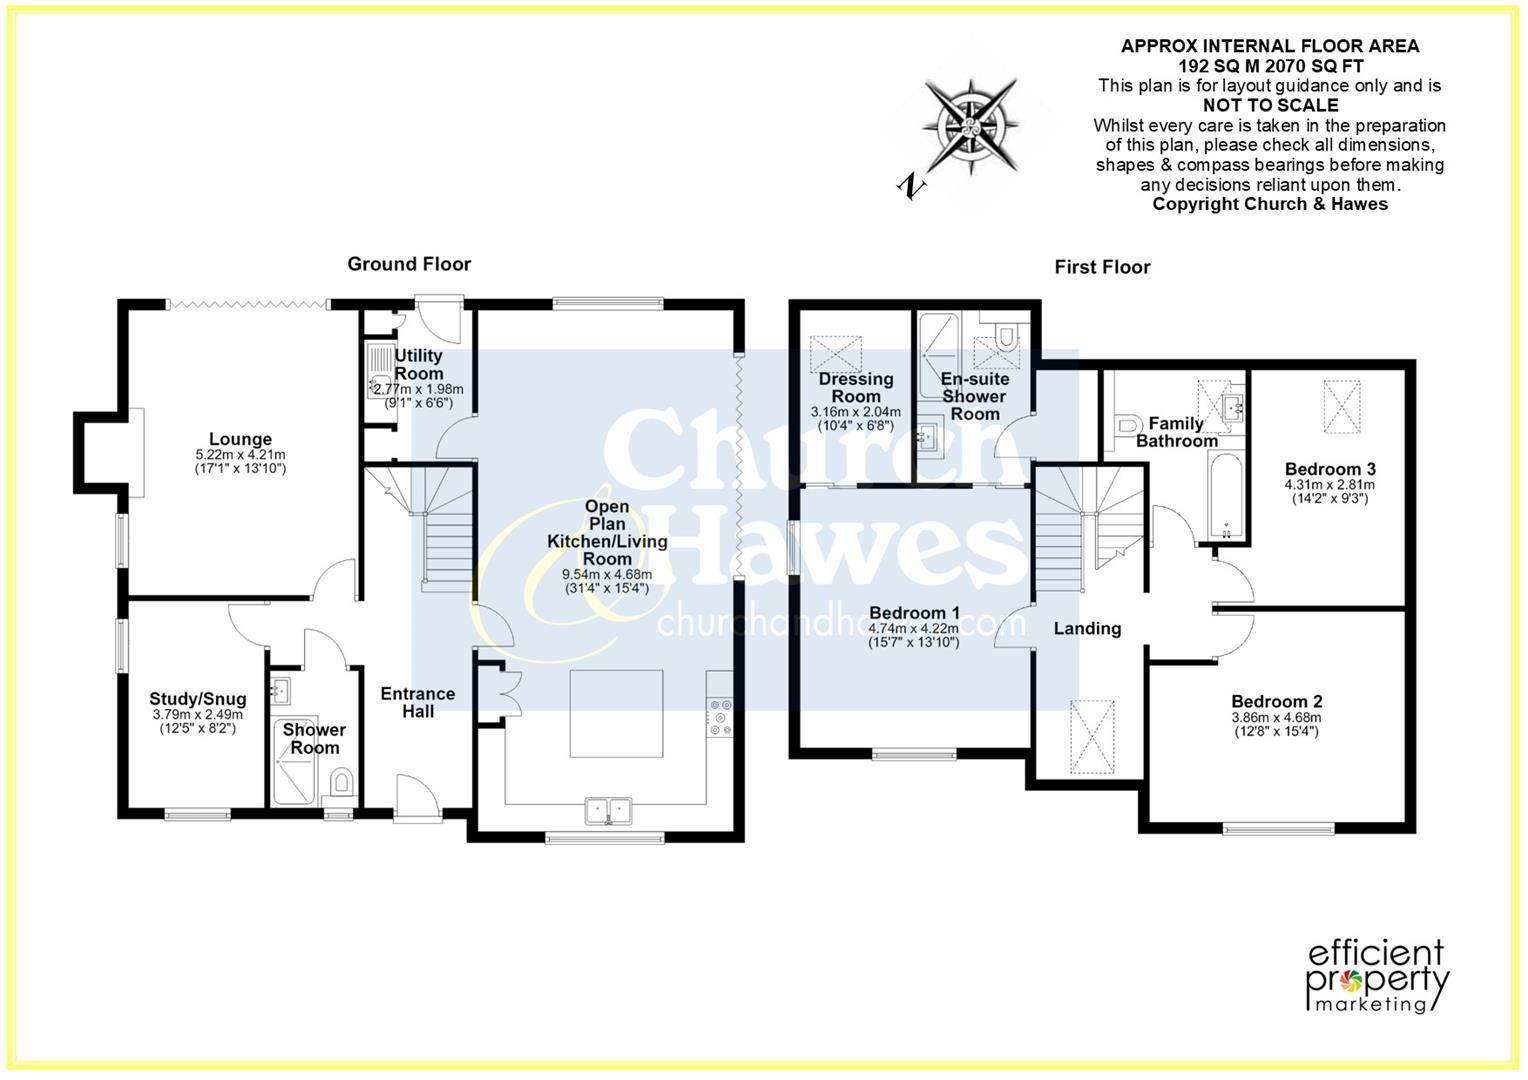
FIRST FLOOR:
LANDING:
BEDROOM 1:
4.75m x 4.22m (15'7 x 13'10 )
DRESSING ROOM:
3.15m x 2.03m (10'4 x 6'8 )
EN-SUITE:
BEDROOM 2:
4.67m x 3.84m (15'4 x 12'7 )
BEDROOM 3:
4.32m x 2.82m (14'2 x 9'3 )
FAMILY BATHROOM:
GROUND FLOOR:
ENTRANCE HALLWAY:
OPEN PLAN KITCHEN/LIVING ROOM:
9.55m x 4.67m (31'4 x 15'4 )
UTILITY:
2.77m x 1.98m (9'1 x 6'6 )
LOUNGE:
5.21m x 4.22m (17'1 x 13'10 )
STUDY/SNUG:
3.78m x 2.49m (12'5 x 8'2 )
SHOWER ROOM:
EXTERIOR:
Generous 0.25 acre plot.
TENURE & COUNCIL TAX BAND:
This property is being sold freehold and is Tax Band: TBC.
AGENTS NOTES:
These particulars do not constitute any part of an offer or contract. All measurements are approximate. No responsibility is accepted as to the accuracy of these particulars or statements made by our staff concerning the above property. We have not tested any apparatus or equipment therefore cannot verify that they are in good working order. Any intending purchaser must satisfy themselves as to the correctness of such statements within these particulars. All negotiations to be conducted through Church and Hawes. No enquiries have been made with the local authorities pertaining to planning permission or building regulations. Any buyer should seek verification from their legal representative or surveyor.
MONEY LAUNDERING REGULATIONS: Intending purchasers will be asked to produce identification documentation and we would ask for your co-operation in order that there will be no delay in agreeing the sale
REFERRALS: As an integral part of the community and over many years, we have got to know the best professionals for the job. If we recommend one to you, it will be in good faith that they will make the process as smooth as can be. Please be aware that some of the parties that we recommend (certainly not the majority) may on occasion pay us a referral fee up to £200. You are under no obligation to use a third party we have recommended.
Agents Note (Solar Panels)
We are informed that solar photovoltaics (Solar PV system) are fitted to this property and would advise interested parties to refer to the Energy Performance Certificate, your solicitor or surveyor for further clarification and information.
Tenure: Freehold
No EPC available for this property
Broadband
Download speed
Upload speed
Download speed
Upload speed
Download speed
Upload speed

Broadband & mobile data availability at Stoney Hills, Burnham-On-Crouch, CM0
Address shown above is the closest found to the postcode, that has Ofcom data available
Mobile Coverage
 |
Voice | Indoor |
Outdoor |
| Data | Indoor |
Outdoor |
 |
Voice | Indoor |
Outdoor |
| Data | Indoor |
Outdoor |
 |
Voice | Indoor |
Outdoor |
| Data | Indoor |
Outdoor |
 |
Voice | Indoor |
Outdoor |
| Data | Indoor |
Outdoor |
Utilities
| Electricity | Mains Supply |
| Water | Mains Supply |
| Heating | Heat Pump - Air Source |
| Broadband | Cable |
| Sewerage | Ask Agent |
Rights and Restrictions
| Private rights of way | Ask Agent |
| Public rights of way | Ask Agent |
| Restrictions | Ask Agent |
| Parking | EV Charging |
Risks
| Flooded in last 5 years | Ask Agent |
| Flood Defenses | Ask Agent |
| Source of Flood | Ask Agent |
Other properties you might be interested in

For Sale
1 Orchard Close, Stoney Hills, Burnham-On-Crouch, CM0
£775,000
- 3
- 2
- 3
- 0.9 acres
For Sale
Maldon Road, Corinthian Place, Burnham-On-Crouch, CM0
Offers over £765,000
- 5
- 3
- 2