


2 Bedroom Bungalow For Sale
Individually Designed Over 55’s Bungalow – Bradwell-on-Sea
Situated in the tranquil semi-rural village of Bradwell-on-Sea, on the edge of one of the area’s most sought-after over 55’s developments, this individually designed and superbly presented bungalow offers stylish, low-maintenance living in a truly picturesque setting.
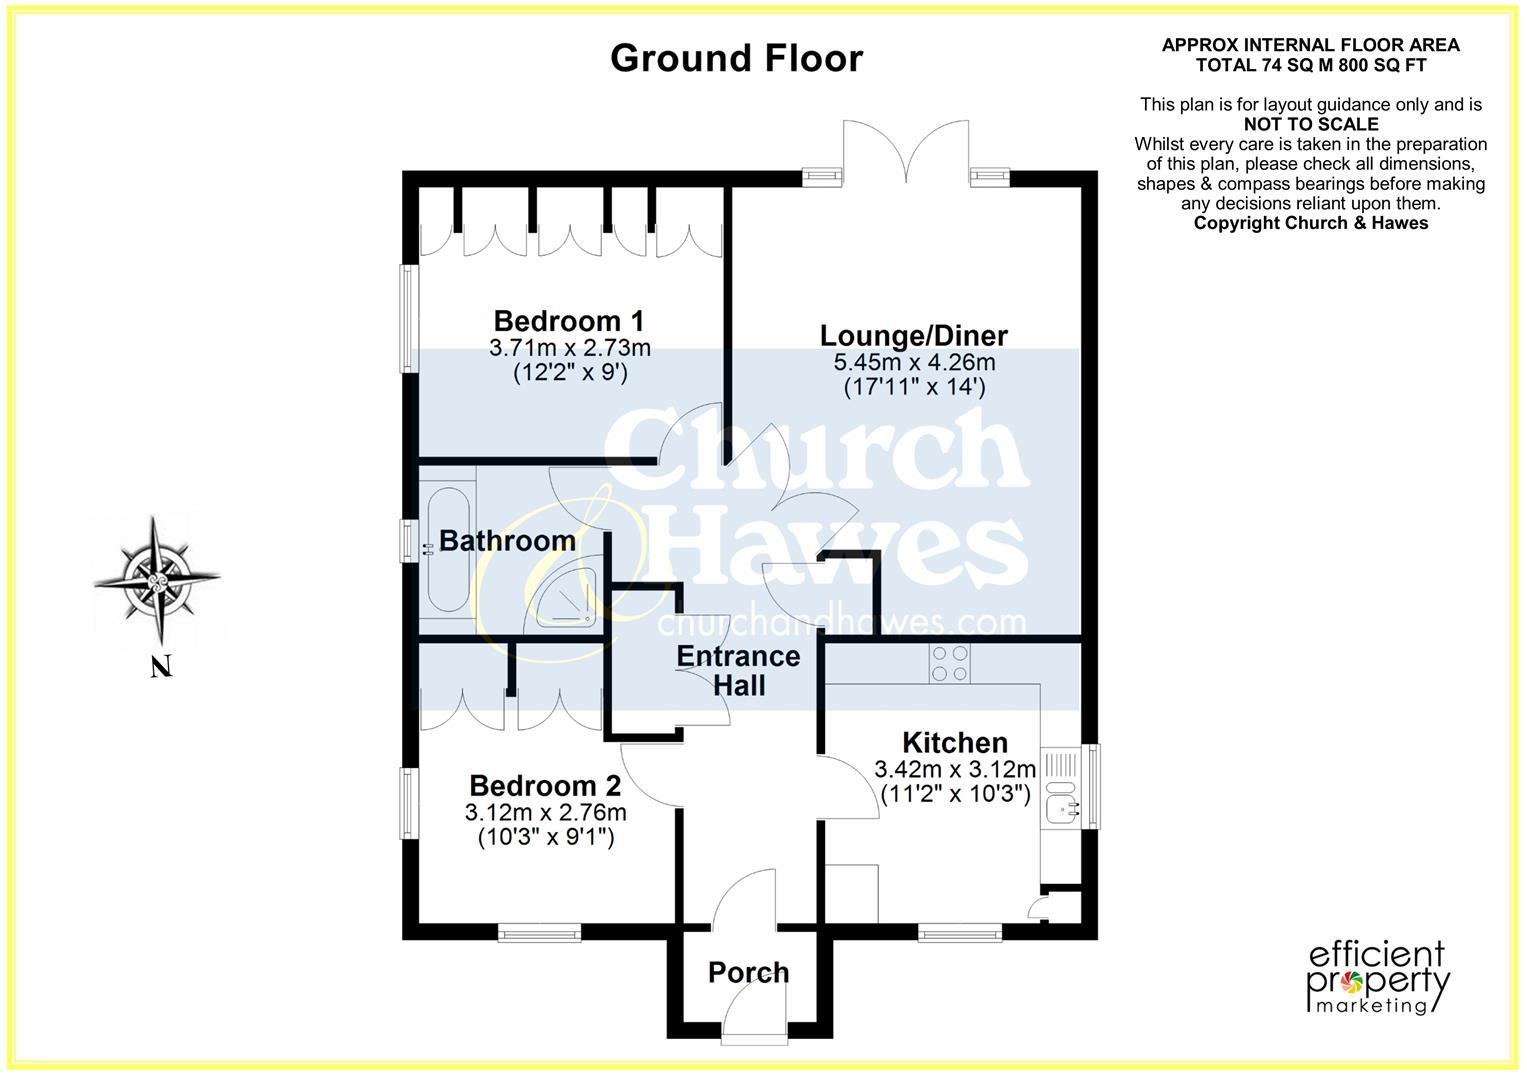
Built in 2015, the property occupies an enviable position with a delightful rear garden overlooking a peaceful duck pond, creating a wonderfully serene backdrop. The light-filled and thoughtfully arranged accommodation begins with a spacious and welcoming entrance hall, which leads through to a modern kitchen/breakfast room fitted with a range of integrated appliances. There is an impressive contemporary shower room, two generous double bedrooms, and a bright and spacious living/dining room that provides an ideal space for both relaxing and entertaining.
Externally, the bungalow continues to impress. The attractive rear garden enjoys uninterrupted views over the duck pond, offering a peaceful setting to unwind, while the aesthetically pleasing frontage provides a shingled parking area along with convenient side access into the garden.
Further enhancing the home’s appeal is underfloor heating throughout, powered by a highly energy-efficient air source heat pump, ensuring comfort and economical running costs all year round.
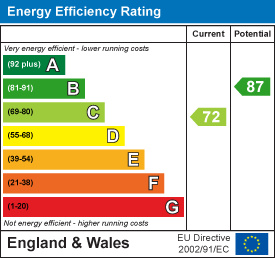
Early viewing is strongly advised to fully appreciate the quality, setting, and lifestyle on offer. Energy Rating C.
ACCOMMODATION COMPRISES:
ENTRANCE HALL:
Part obscure glazed composite entrance door to front, double airing cupboard housing hot water cylinder, access to loft space, built in storage cupboard, engineered oak floor, doors to:
KITCHEN/BREAKFAST ROOM:
Dual aspect room with double glazed windows to front and side, extensive range of white gloss fronted wall and base mounted storage units and drawers, roll edged work surfaces with inset single bowl/single drainer ceramic sink unit, built in 4-ring electric ceramic hob with extractor hood over, built in eye level double oven and microwave, integrated fridge/freezer, washing machine, tumble dryer and dishwasher, part tiled walls, engineered oak floor, inset downlights.
3.40m x 3.12m (11'2 x 10'3)
BEDROOM:
Dual aspect room with double glazed windows to front and side, built in wardrobes.
3.12m x 2.77m (10'3 x 9'1)
BATHROOM:
Obscure double glazed window to side, chrome heated towel rail, 4 piece white suite comprising fully tiled shower cubicle with glass door and screen, close coupled WC, wall mounted wash hand basin and panelled bath with tiled splash back, mixer tap and shower attachment over, part tiled walls, inset downlights, extractor fan.
2.24m x 2.13m (7'4 x 7' )
BEDROOM:
Double glazed window to side, built in wardrobes and storage units.
3.56m x 3.25m (11'8 x 10'8 )
LIVING/DINING ROOM:
Double glazed French style doors opening on to rear garden, electric fire with display mantle over, engineered oak floor.
5.46m x 4.27m (17'11 x 14')
EXTERIOR:
GARDEN:
Am impressive landscaped garden commencing with a paved patio seating area leading to remainder which is laid to lawn with a variety of raised beds to borders. The rear boundary overlooks the picturesque duck pond. exterior power point, cold water tap.
FRONTAGE:
Shingled driveway providing off road parking for one vehicle with path leading to storm porch area to front of bungalow, remainder of frontage is predominantly laid to lawn.
LONG LEASEHOLD INFORMATION:
125 years from 31st December 2015.
The ground rent, service charge and buildings insurance total £1613.93 for 2026.
term) If FREEHOLD please state N/A. :
COUNCIL TAX BAND:
Tax Band C.
AGENTS NOTE:
These particulars do not constitute any part of an offer or contract. All measurements are approximate. No responsibility is accepted as to the accuracy of these particulars or statements made by our staff concerning the above property. We have not tested any apparatus or equipment therefore cannot verify that they are in good working order. Any intending purchaser must satisfy themselves as to the correctness of such statements within these particulars. All negotiations to be conducted through Church and Hawes. No enquiries have been made with the local authorities pertaining to planning permission or building regulations. Any buyer should seek verification from their legal representative or surveyor.
MONEY LAUNDERING REGULATIONS & REFERRALS:
MONEY LAUNDERING REGULATIONS: Intending purchasers will be asked to produce identification documentation and we would ask for your co-operation in order that there will be no delay in agreeing the sale
REFERRALS: As an integral part of the community and over many years, we have got to know the best professionals for the job. If we recommend one to you, it will be in good faith that they will make the process as smooth as can be. Please be aware that some of the parties that we recommend (certainly not the majority) may on occasion pay us a referral fee up to £200. You are under no obligation to use a third party we have recommended.
Tenure: Leasehold
Tenure Details
Ground Rent:
£10
Service Charge:
£825
EPC
Broadband
Download speed
Upload speed
Download speed
Upload speed

Broadband & mobile data availability at Downhall Road, Bradwell-On-Sea, CM0
Address shown above is the closest found to the postcode, that has Ofcom data available
Mobile Coverage
 |
Voice | Indoor |
Outdoor |
| Data | Indoor |
Outdoor |
 |
Voice | Indoor |
Outdoor |
| Data | Indoor |
Outdoor |
 |
Voice | Indoor |
Outdoor |
| Data | Indoor |
Outdoor |
 |
Voice | Indoor |
Outdoor |
| Data | Indoor |
Outdoor |
Utilities
| Electricity | Mains Supply |
| Water | Mains Supply |
| Heating | Heat Pump - Air Source |
| Broadband | Ask Agent |
| Sewerage | Mains |
Rights and Restrictions
| Private rights of way | Ask Agent |
| Public rights of way | Ask Agent |
| Restrictions | Ask Agent |
| Parking | Ask Agent |
Risks
| Flooded in last 5 years | Ask Agent |
| Flood Defenses | Ask Agent |
| Source of Flood | Ask Agent |
Other properties you might be interested in
