


4 Bedroom Detached Bungalow For Sale
Deceptive in size from its attractive external appearance, this spacious four bedroom detached bungalow offers outstanding versatility and excellent potential for further enlargement, subject to the necessary planning consents. Situated within a small and exclusive turning of just a few detached homes, the property provides generous and well-balanced accommodation ideal for family living or those seeking flexible single-storey living.
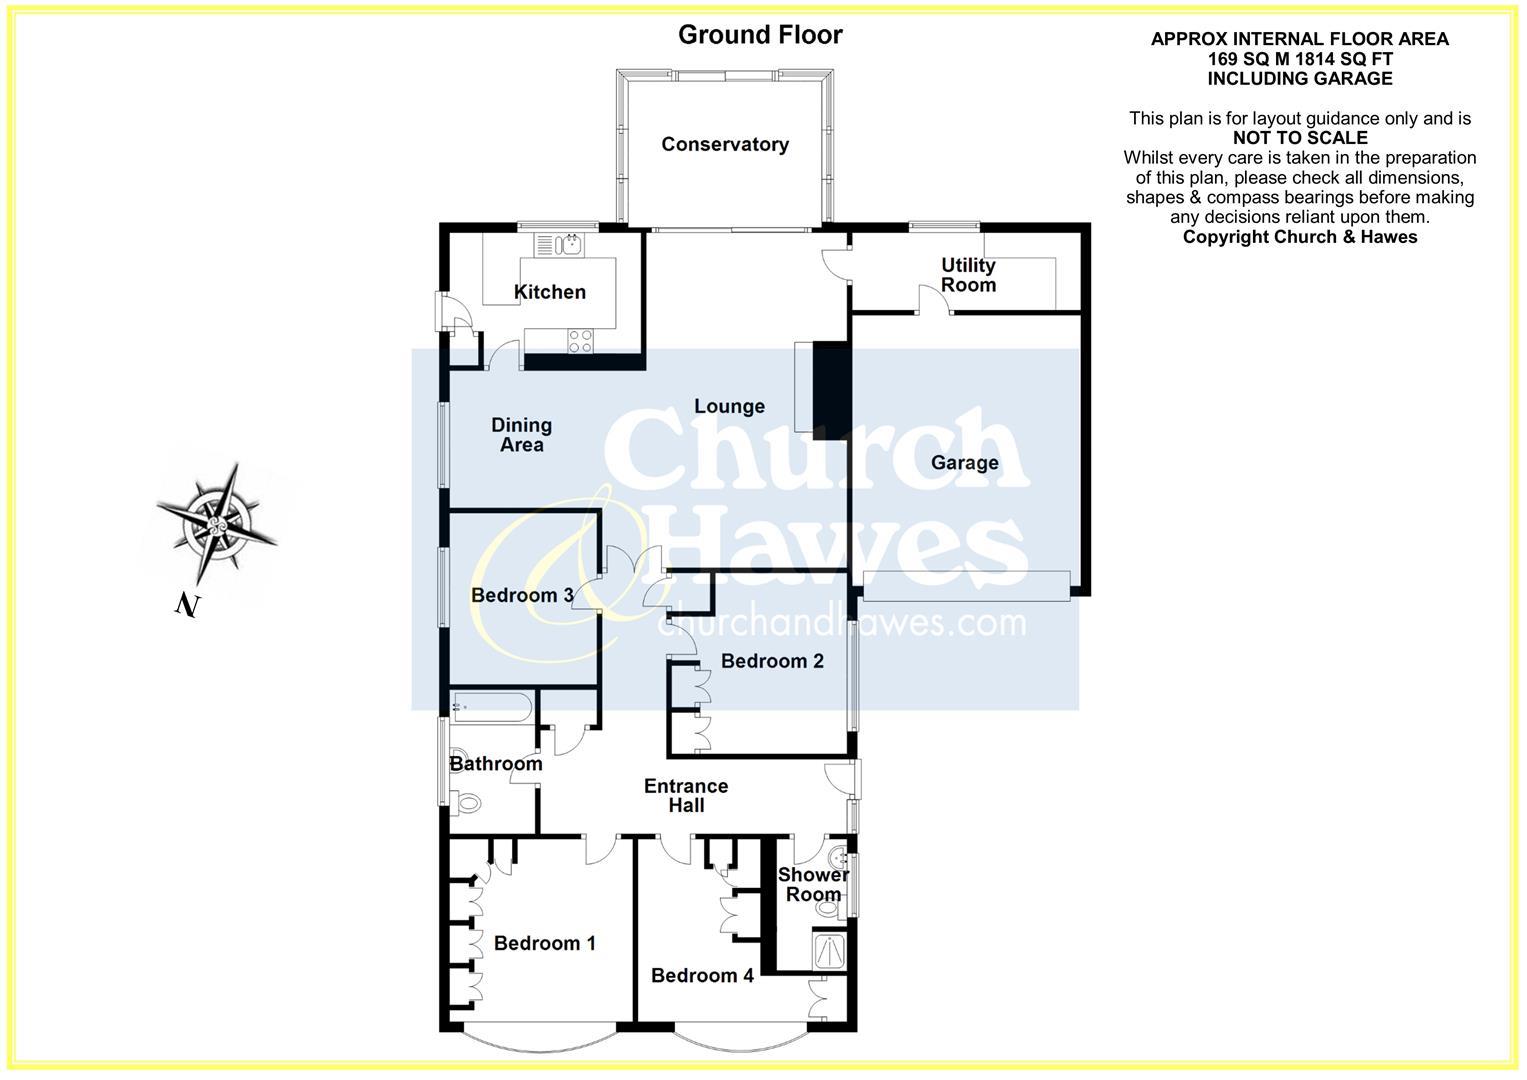
Internally, the accommodation comprises four well-proportioned bedrooms, two bathrooms, a very large living room, fully fitted kitchen, utility room and a bright conservatory overlooking the rear garden.
Externally, the property benefits from ample driveway parking leading to a double garage, together with a secluded southerly facing rear garden offering a high degree of privacy.
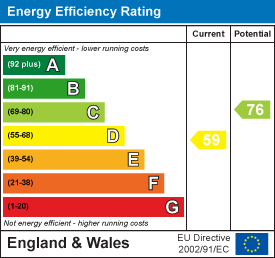
The bungalow also presents exciting scope for enhancement, lending itself perfectly to a first floor conversion, as well as the potential for a partial or full garage conversion to create additional living accommodation, home office space or annex potential, subject to the relevant approvals. Energy rating D.
Location Note
The village of Purleigh is located 4 miles south of Maldon and set within picturesque Essex countryside. For families the area benefits from a number of excellent local schools both in Purleigh (rated 'Outstanding' by Ofsted) and nearby Cold Norton, as well as highly regarded pubs and restaurants. Commuters will find North Fambridge and South Woodham Ferrers stations within driving distance, offering services to London Liverpool Street.
Local amenities include the community run village shop, village hall which hosts a range of activities and the Bell Inn. New Hall Vineyards & Winery are also within the village.
ROOMS & APPROXIMATE SIZES
'L' Shaped Reception Hall
6.15m max x 5.13m max (20'2 max x 16'10 max)
Bedroom
Fitted wardrobes and matching furniture
3.66m x 3.66m (12' x 12')
Bedroom
Fitted and built-in wardrobes
3.66m x 3.66m (12' x 12')
Bedroom
Fitted wardrobes
3.61m x 2.74m (11'10 x 9')
Bedroom
3.45m x 2.92m (11'4 x 9'7)
Family Bathroom/WC
Shower Room/WC
'L' Shaped Lounge & Dining Room
7.92m max x 6.65m max (26' max x 21'10 max)
Kitchen
Modern fitted with appliances, door to exterior.
3.89m x 2.39m (12'9 x 7'10)
Utility Room
4.57m x 1.52m (15' x 5')
Conservatory
Modern conservatory with a glass roof and radiator.
4.39m x 2.95m (14'5 x 9'8)
EXTERIOR
Front
Brick driveway leading to:
Double Garage
The garage lends itself to conversion if desired.
5.41m x 4.65m (17'9 x 15'3)
Rear Garden
Southerly facing.
Agents Note
There has recently been a small leak under the bath in the bathroom. At present the bath has been removed.
Agents Notes, Money Laundering & Referrals
These particulars do not constitute any part of an offer or contract. All measurements are approximate. No responsibility is accepted as to the accuracy of these particulars or statements made by our staff concerning the above property. We have not tested any apparatus or equipment therefore cannot verify that they are in good working order. Any intending purchaser must satisfy themselves as to the correctness of such statements within these particulars. All negotiations to be conducted through Church and Hawes. No enquiries have been made with the local authorities pertaining to planning permission or building regulations. Any buyer should seek verification from their legal representative or surveyor.
MONEY LAUNDERING REGULATIONS: Intending purchasers will be asked to produce identification documentation and we would ask for your co-operation in order that there is no delay in agreeing a sale.
REFERRALS: As an integral part of the community and over many years, we have got to know the best professionals for the job. If we recommend one to you, it will be in good faith that they will make the process as smooth as can be. Please be aware that a some of the parties that we recommend (certainly not the majority) may on occasion pay us a referral fee up to £200. You are under no obligation to use a third party we have recommended.
Tenure: Freehold
EPC
Broadband
Download speed
Upload speed
Download speed
Upload speed
Download speed
Upload speed

Broadband & mobile data availability at Westerings, Purleigh, CM3
Address shown above is the closest found to the postcode, that has Ofcom data available
Mobile Coverage
 |
Voice | Indoor |
Outdoor |
| Data | Indoor |
Outdoor |
 |
Voice | Indoor |
Outdoor |
| Data | Indoor |
Outdoor |
 |
Voice | Indoor |
Outdoor |
| Data | Indoor |
Outdoor |
 |
Voice | Indoor |
Outdoor |
| Data | Indoor |
Outdoor |
Utilities
| Electricity | Ask Agent |
| Water | Ask Agent |
| Heating | Ask Agent |
| Broadband | Ask Agent |
| Sewerage | Ask Agent |
Rights and Restrictions
| Private rights of way | Ask Agent |
| Public rights of way | Ask Agent |
| Restrictions | Ask Agent |
| Parking | Ask Agent |
Risks
| Flooded in last 5 years | Ask Agent |
| Flood Defenses | Ask Agent |
| Source of Flood | Ask Agent |
Other properties you might be interested in
