


6 Bedroom Detached House Sold STC
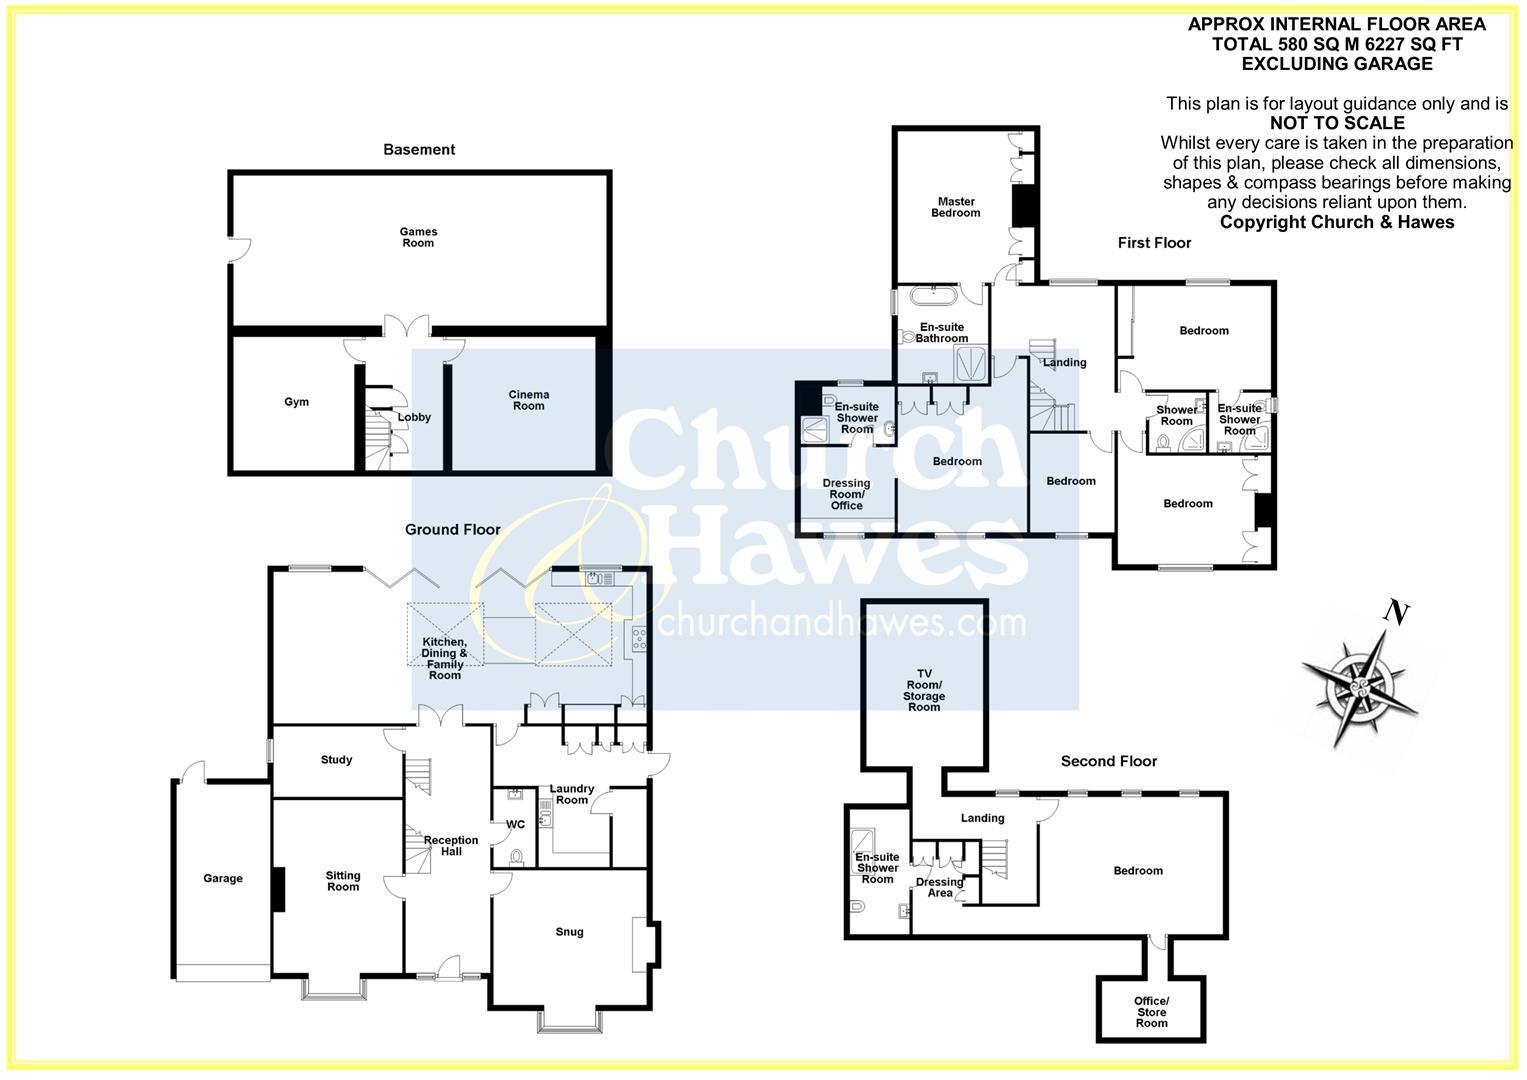
Nestled along one of Little Baddow’s most sought-after private lanes, this exceptional residence offers the perfect blend of elegance, space, and modern living. Built by the current owners to their exacting specification, this substantial executive home extends to approximately 6,000 sq. ft.(564 sq. metres) and is arranged over four impressive floors.
The heart of the home is a magnificent 42' (13 metres) kitchen, dining, and family room – a light-filled space designed for both everyday living and entertaining. A dedicated leisure floor provides the ultimate in lifestyle amenities, featuring a cinema, gym, and large games room.
The property boasts six beautifully appointed bedrooms and five luxurious bathrooms. The top floor enjoys a self-contained bedroom suite, ideal for a teenager or guests, while the remaining bedrooms are generously proportioned and stylishly finished.
Designed with attractive heritage style elevations and backing directly onto woodland, this home offers both privacy and a picturesque setting. Woodland walks are just moments away, making this a rare and unique country residence that combines natural beauty with outstanding modern design.
This stunning home truly stands out as one of Little Baddow’s finest.
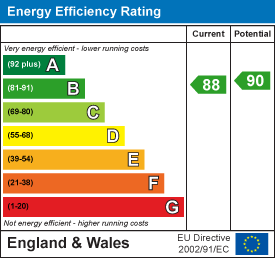
Energy rating B.
The village of Little Baddow is surrounded by Essex Wildlife Trust woods and heath land. Little Baddow is a thriving village with two public houses, a very highly regarded Preparatory School (Elm Green), a village hall, two long established churches and its own sports ground and clubhouse, which is home to a local cricket club in the summer months. Nearby Danbury, which also boasts an extensive range of local shops, amenities and schools (including Heathcote Preparatory School and nursery), is only five miles due east of the city of Chelmsford with it's excellent choice of facilities, including a bustling shopping centre, two outstanding Grammar Schools, a station on the mainline into London Liverpool Street and access onto the A12.
Danbury village provides a good range of village stores as well as a library, dentists, doctors surgery plus a sports and leisure centre with a gym. A wider collection of shopping facilities can be found in the city of Chelmsford just 6 miles to the west. There are frequent direct trains to London Liverpool Street from the mainline station in Chelmsford as well as easy access to the national motorway network via the nearby A12 & A130. There is a bus stop ideal for school children use situated at the beginning on the lane on The Ridge.
12.80m (42)
Specification
As previously mentioned this home has been designed and built to the current owners high specification. The property features a vast array of quality fixtures and fittings throughout including a Lightwave smart lighting system, security alarm and cctv. The ground floor and lower ground floor afford underfloor heating as do all the bathrooms. Most radiators are of a Victorian style and many of the windows afford fitted slated blinds.
SECOND FLOOR
The second floor has been designed as a suite, ideal for guests or a teenager.
Bedroom
6.32m x 4.78m (20'9 x 15'8)
Dressing Area
Wall to wall fitted wardrobes.
En-Suite
4.37m x 2.84m (14'4 x 9'4)
TV Room/Storage Room
5.49mx 3.81m (18'x 12'6)
Office/Storage Room
4.11m x 1.93m (13'6 x 6'4)
FIRST FLOOR
Master Bedroom
Wall to wall fitted wardrobes with feature fireplace surround between.
5.28m x 4.04m (17'4 x 13'3)
En-Suite
3.25m x 3.20m (10'8 x 10'6)
Bedroom
Fitted wardrobes.
6.10m x 4.65m (20' x 15'3)
Dressing Room/Study
3.20m x 2.79m (10'6 x 9'2)
En-Suite
2.79m x 1.98m (9'2 x 6'6)
Bedroom
Fitted wardrobes.
5.36m x 3.53m (17'7 x 11'7)
En-Suite
Bedroom
Fitted wardrobes.
4.70m x 3.78m (15'5 x 12'5)
Bedroom
3.40m x 2.90m (11'2 x 9'6)
Shower Room
Landing
GROUND FLOOR
Reception Hall
A superb reception room with doors to all rooms.
8.69m x 2.90m (28'6 x 9'6)
Sitting Room
Feature fireplace with cast iron inlay.
6.60m>5.94m x 4.65m (21'8>19'6 x 15'3)
Snug
Feature brick fireplace with woodturner.
5.26m>4.62m x 5.31m (17'3>15'2 x 17'5)
Study
4.65m x 2.46m (15'3 x 8'1)
Cloakroom
Open Plan Kitchen, Dining & Family Room
A wonderful open plan family room. The kitchen is handcrafted and along with many appliances features a large island with marble top and dual toned cabinets. Six Bi-fold doors open to the garden terrace.
12.98m x 5.26m (42'7 x 17'3)
Laundry Room
Comprehensively fitted. Plant room housing all the homes technical hardware and equipment.
5.36m x 4.88m (17'7 x 16')
LOWER GROUND FLOOR
Hallway
4.65m x 2.67m (15'3 x 8'9)
Games Room
12.65m x 5.00m (41'6 x 16'5)
Cinema
4.90m x 4.65m (16'1 x 15'3)
Gym
4.62m x 4.11m (15'2 x 13'6)
EXTERIOR
Fir Tree Lane is a leafy no through lane leading directly into Fir Tree Wood Nature Reserve. This property is located near the end of the lane.
Front
Carriage driveway providing parking for numerous vehicles. Access along both sides the house to the rear.
Garage
6.45m x 3.25m (21'2 x 10'8)
Rear Garden
Backing directly onto woodland. Full width elevated patio leading to lawn garden.
Agents Notes, Money Laundering & Referrals
AGENTS NOTE: These particulars do not constitute any part of an offer or contract. All measurements are approximate. No responsibility is accepted as to the accuracy of these particulars or statements made by our staff concerning the above property. We have not tested any apparatus or equipment therefore cannot verify that they are in good working order. Any intending purchaser must satisfy themselves as to the correctness of such statements within these particulars. All negotiations to be conducted through Church and Hawes. No enquiries have been made with the local authorities pertaining to planning permission or building regulations. Any buyer should seek verification from their legal representative or surveyor.
MONEY LAUNDERING REGULATIONS: Intending purchasers will be asked to produce identification documentation and we would ask for your co-operation in order that there is no delay in agreeing a sale.
REFERRALS: As an integral part of the community and over many years, we have got to know the best professionals for the job. If we recommend one to you, it will be in good faith that they will make the process as smooth as can be. Please be aware that a some of the parties that we recommend (certainly not the majority) may on occasion pay us a referral fee up to £200. You are under no obligation to use a third party we have recommended.
Tenure: Freehold
EPC
Broadband
Download speed
Upload speed
Download speed
Upload speed
Download speed
Upload speed

Broadband & mobile data availability at Fir Tree Lane, Little Baddow, CM3
Address shown above is the closest found to the postcode, that has Ofcom data available
Mobile Coverage
 |
Voice | Indoor |
Outdoor |
| Data | Indoor |
Outdoor |
 |
Voice | Indoor |
Outdoor |
| Data | Indoor |
Outdoor |
 |
Voice | Indoor |
Outdoor |
| Data | Indoor |
Outdoor |
 |
Voice | Indoor |
Outdoor |
| Data | Indoor |
Outdoor |
Utilities
| Electricity | Ask Agent |
| Water | Ask Agent |
| Heating | Ask Agent |
| Broadband | Ask Agent |
| Sewerage | Ask Agent |
Rights and Restrictions
| Private rights of way | Ask Agent |
| Public rights of way | Ask Agent |
| Restrictions | Ask Agent |
| Parking | Ask Agent |
Risks
| Flooded in last 5 years | Ask Agent |
| Flood Defenses | Ask Agent |
| Source of Flood | Ask Agent |
Other properties you might be interested in
