


3 Bedroom House For Sale
Welcome to this delightful three-bedroom house located on the sought-after Taylor Wimpey Development in Maldon. This delightful property offers a perfect blend of comfort and modern living, making it an ideal choice for those seeking a spacious home. As you enter, you are greeted by a good sized entrance hall which leads to the lounge, kitchen/diner providing ample space for relaxation and entertaining. The lounge is a perfect spot to unwind after a long day, while the kitchen/diner offers a wonderful area for family meals and gatherings. The well-designed kitchen is equipped to meet all your culinary needs, making it a joy to cook and entertain.
The property boasts three generously sized bedrooms. The master bedroom features an en suite shower room. The additional two bedrooms are versatile and can be used as guest rooms, children's rooms, or even a home office, depending on your needs. The property is situated in a friendly community, close to local amenities and transport links, making it easy to enjoy all that Maldon has to offer. This property is not just a house; it is a place where memories can be made. If you are looking for a modern, spacious home in a desirable location, this is an opportunity not to be missed. Come and see for yourself the potential this lovely home has to offer. Energy Efficiency Rating B. Council Tax Band D.
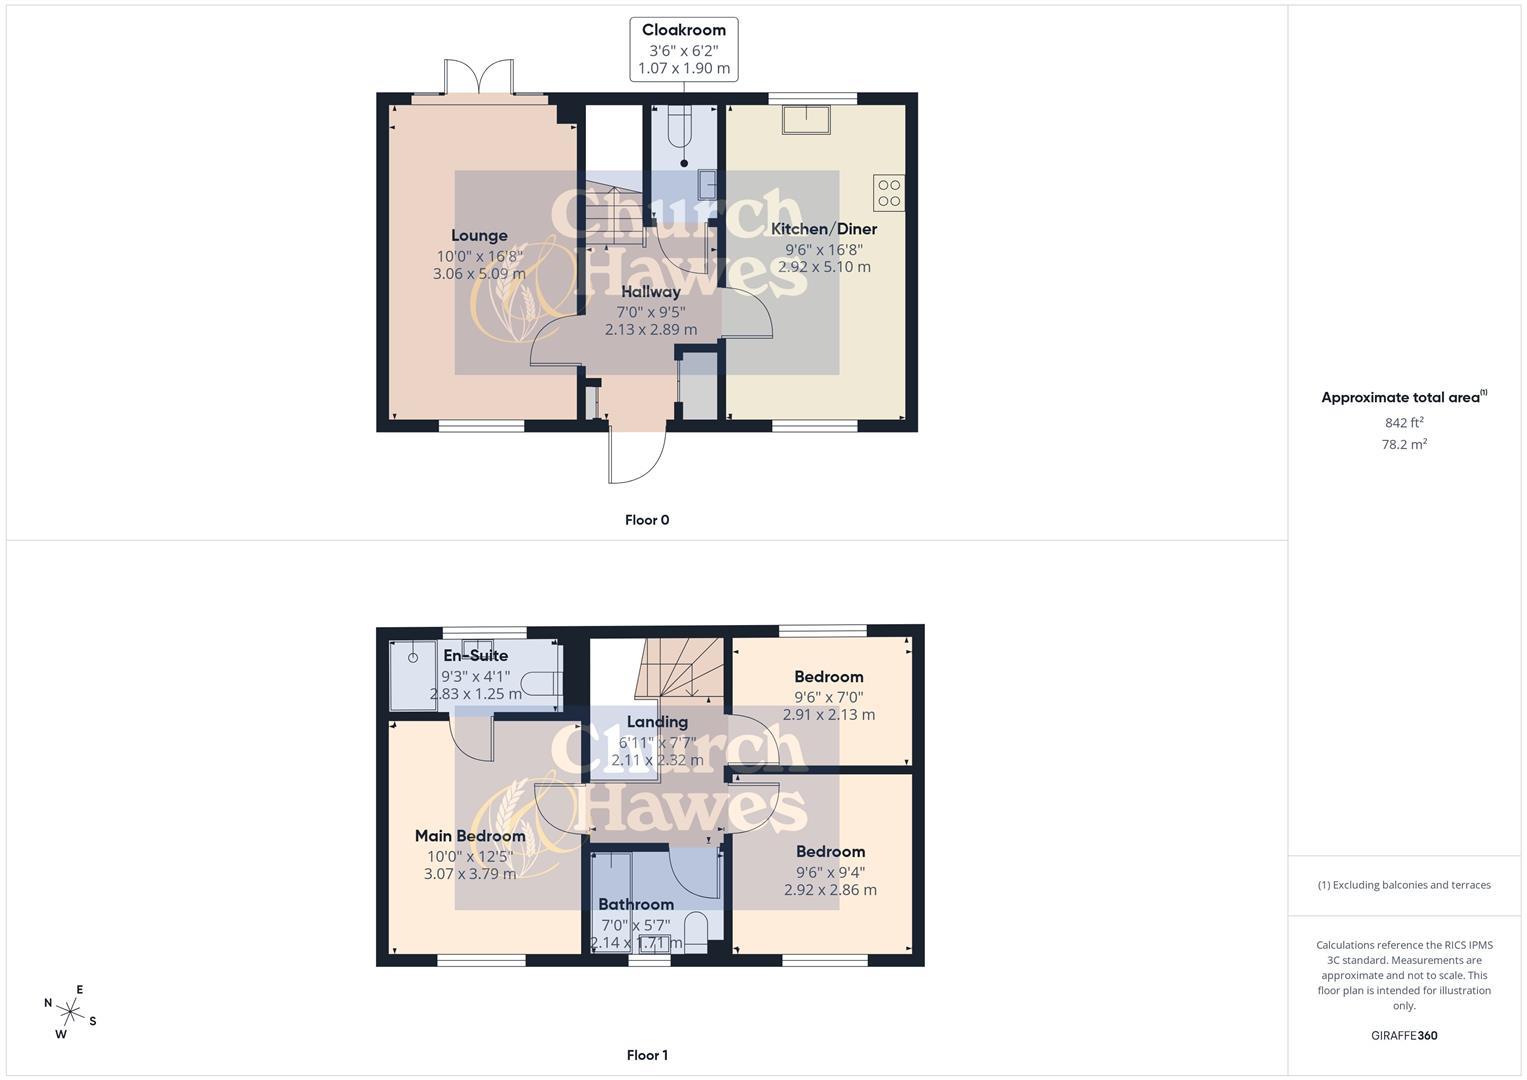
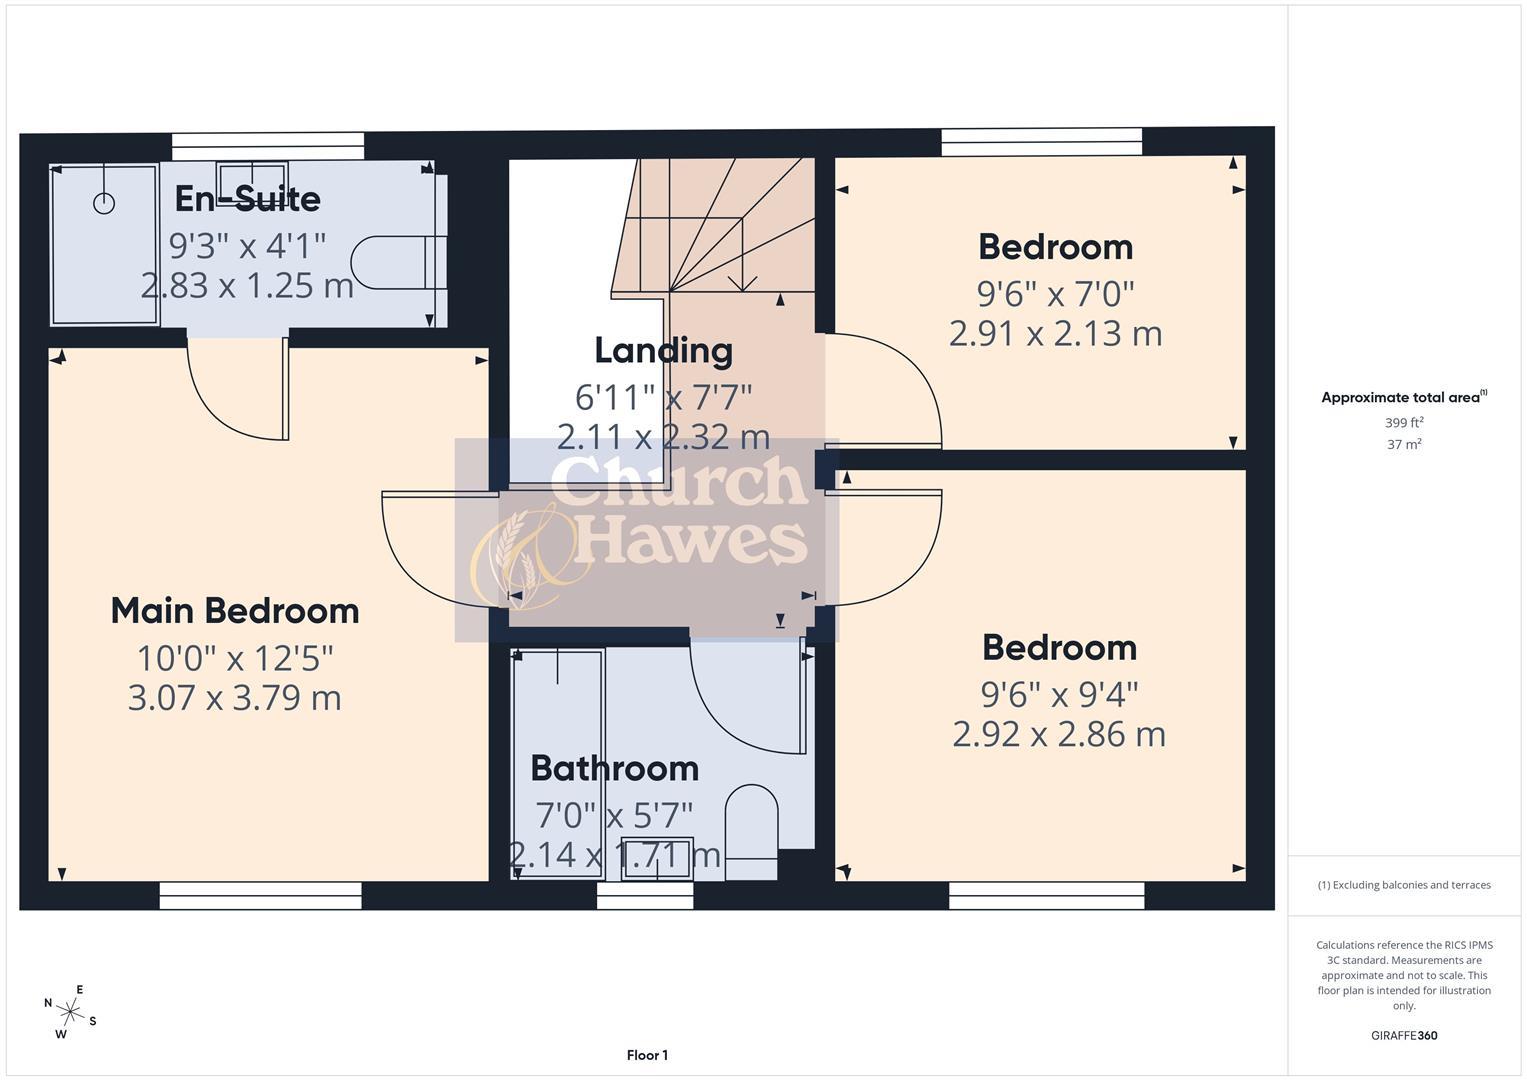
Main Bedroom
Pvc double glazed window, radiator. Door to;
3.78m x 3.05m (12'5 x 10'0)
En Suite
Pvc double glazed window, radiator. Three piece white suite comprising of wc, wash hand basin and mixer tap, shower cubicle with shower system.
Bedroom 2
Pvc double glazed window, radiator.
2.90m x 2.84m (9'6 x 9'4)
Bedroom 3
Pvc double glazed window, radiator.
2.74m/1.83m x 2.39m (9/6 x 7'10)
Bathroom
Pvc double glazed window, towel radiator. Three piece suite comprising of wc, wash hand basin, bath with mixer tap and shower system. Part tiled.
Landing
Access to loft, radiator. Stairs down to
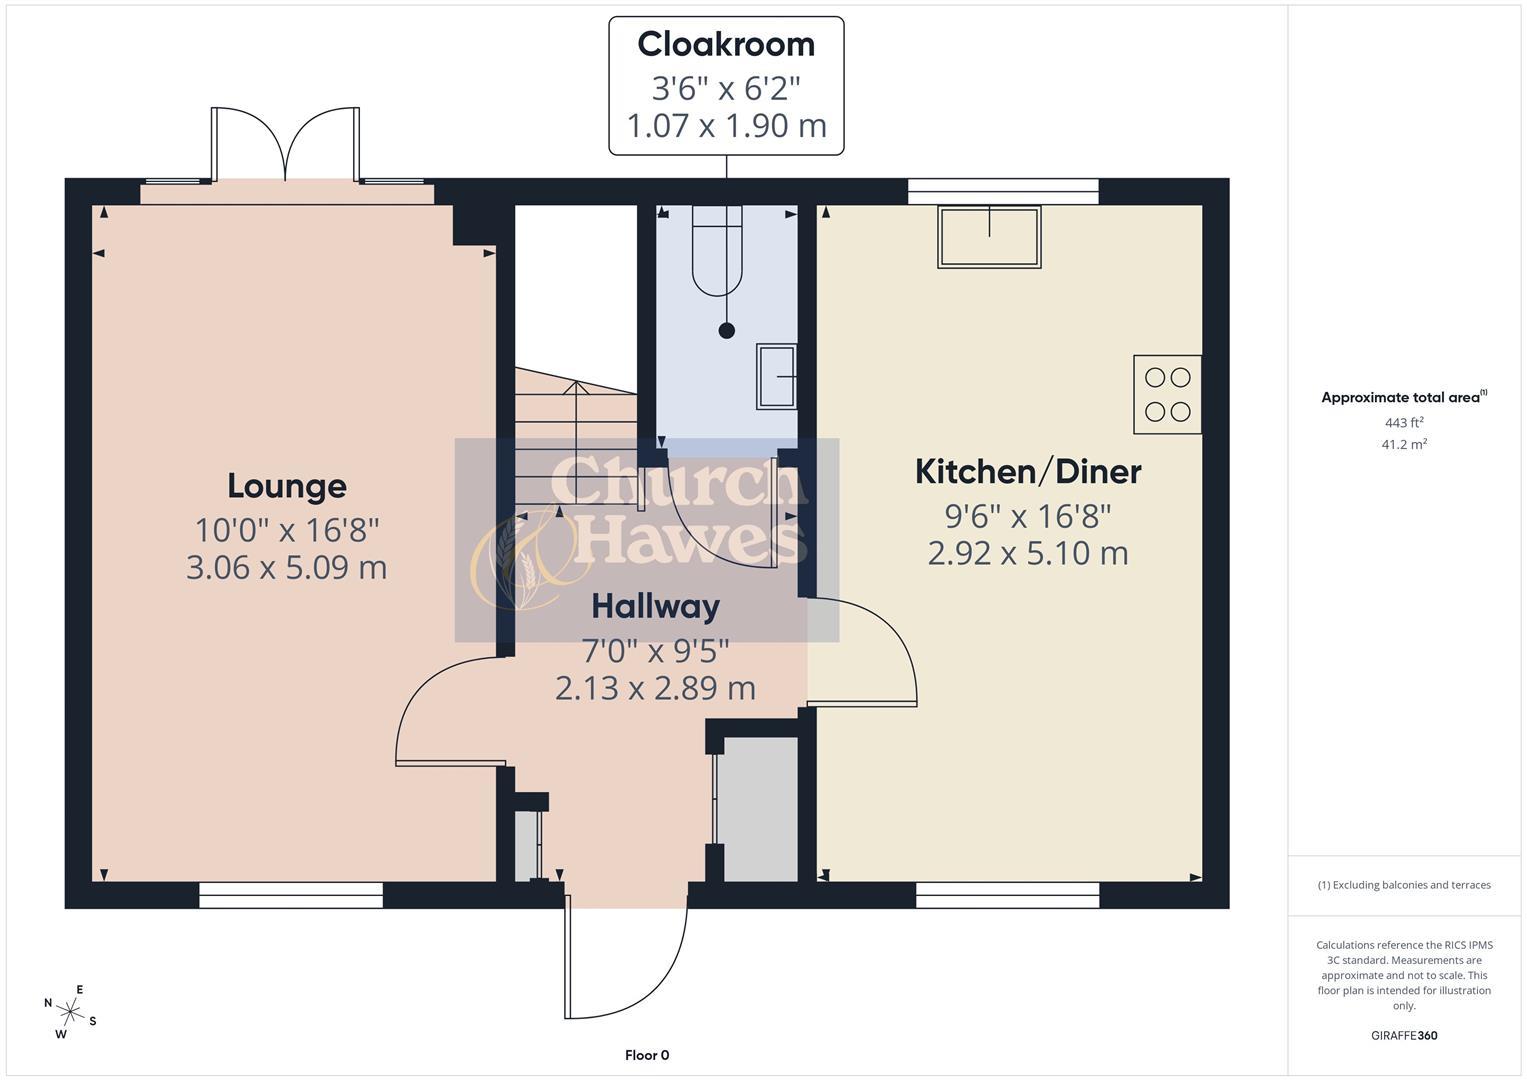
Entrance Hall
Entrance door, two storage cupboards.
Cloakroom
Two piece white suite comprising of wc, wash hand basin.
Lounge
Dual aspect with pvc double glazed window and double doors to rear garden, two radiators.
5.08m x 3.05m (16'8 x 10')
Kitchen/Diner
Dual aspect with pvc double glazed windows to front and rear, two radiators. Selection of gloss white fronted cabinets with integrated AEG oven and grill, hob. Integrated fridge/freezer, dish washer and washing machine. Sink and drainer unit.
5.08m x 2.90m (16'8 x 9'6)
Rear Garden
Lawned with patio. Shed. Outside tap. Access to side leading to driveway and frontage.
Carport & Parking
Parking on driveway. OHME electric car charger.
Estate Management Charge
We understand from the vendor that there is an annual Estate Management Charge of Approx of £377.74 to POD management, please ensure your legal representative confirms the current figure.
Agents Note, Money Laundering & Referrals
These particulars do not constitute any part of an offer or contract. All measurements are approximate. No responsibility is accepted as to the accuracy of these particulars or statements made by our staff concerning the above property. We have not tested any apparatus or equipment therefore cannot verify that they are in good working order. Any intending purchaser must satisfy themselves as to the correctness of such statements within these particulars. All negotiations to be conducted through Church and Hawes. No enquiries have been made with the local authorities pertaining to planning permission or building regulations. Any buyer should seek verification from their legal representative or surveyor.
MONEY LAUNDERING REGULATIONS (AML) and FINANCIAL SANCTION REGULATIONS:
Intending purchasers will be required to provide identification documentation which is a legal requirement and we would ask for your co-operation in order that there is no delay in agreeing a sale. Church & Hawes use the services of an online verification company so as to ensure the required compliance and satisfy customer due diligence.
Buyers will also be required to complete an Anti Money Laundering Source/Proof of Funds & Buyer Story Questionnaire
REFERRALS: As an integral part of the community and over many years, we have got to know the best professionals for the job. If we recommend one to you, it will be in good faith that they will make the process as smooth as can be. Please be aware that a some of the parties that we recommend (certainly not the majority) may on occasion pay us a referral fee up to £200. You are under no obligation to use a third party we have recommended.
Tenure: Freehold
No EPC available for this property
Broadband
Download speed
Upload speed
Download speed
Upload speed
Download speed
Upload speed

Broadband & mobile data availability at Lincoln Way, Maldon, CM9
Address shown above is the closest found to the postcode, that has Ofcom data available
Mobile Coverage
 |
Voice | Indoor |
Outdoor |
| Data | Indoor |
Outdoor |
 |
Voice | Indoor |
Outdoor |
| Data | Indoor |
Outdoor |
 |
Voice | Indoor |
Outdoor |
| Data | Indoor |
Outdoor |
 |
Voice | Indoor |
Outdoor |
| Data | Indoor |
Outdoor |
Utilities
| Electricity | Ask Agent |
| Water | Ask Agent |
| Heating | Ask Agent |
| Broadband | Ask Agent |
| Sewerage | Ask Agent |
Rights and Restrictions
| Private rights of way | Ask Agent |
| Public rights of way | Ask Agent |
| Restrictions | Ask Agent |
| Parking | Ask Agent |
Risks
| Flooded in last 5 years | Ask Agent |
| Flood Defenses | Ask Agent |
| Source of Flood | Ask Agent |
Other properties you might be interested in
