


3 Bedroom Detached House For Sale
Situated close to the village centre, this outstanding detached family home has undergone vast improvement and extension by the current owners to create a beautifully presented residence finished to an exceptional standard throughout. Offering spacious and versatile accommodation, the property is perfectly suited to modern family living and early viewing is strongly advised to fully appreciate the quality on offer.
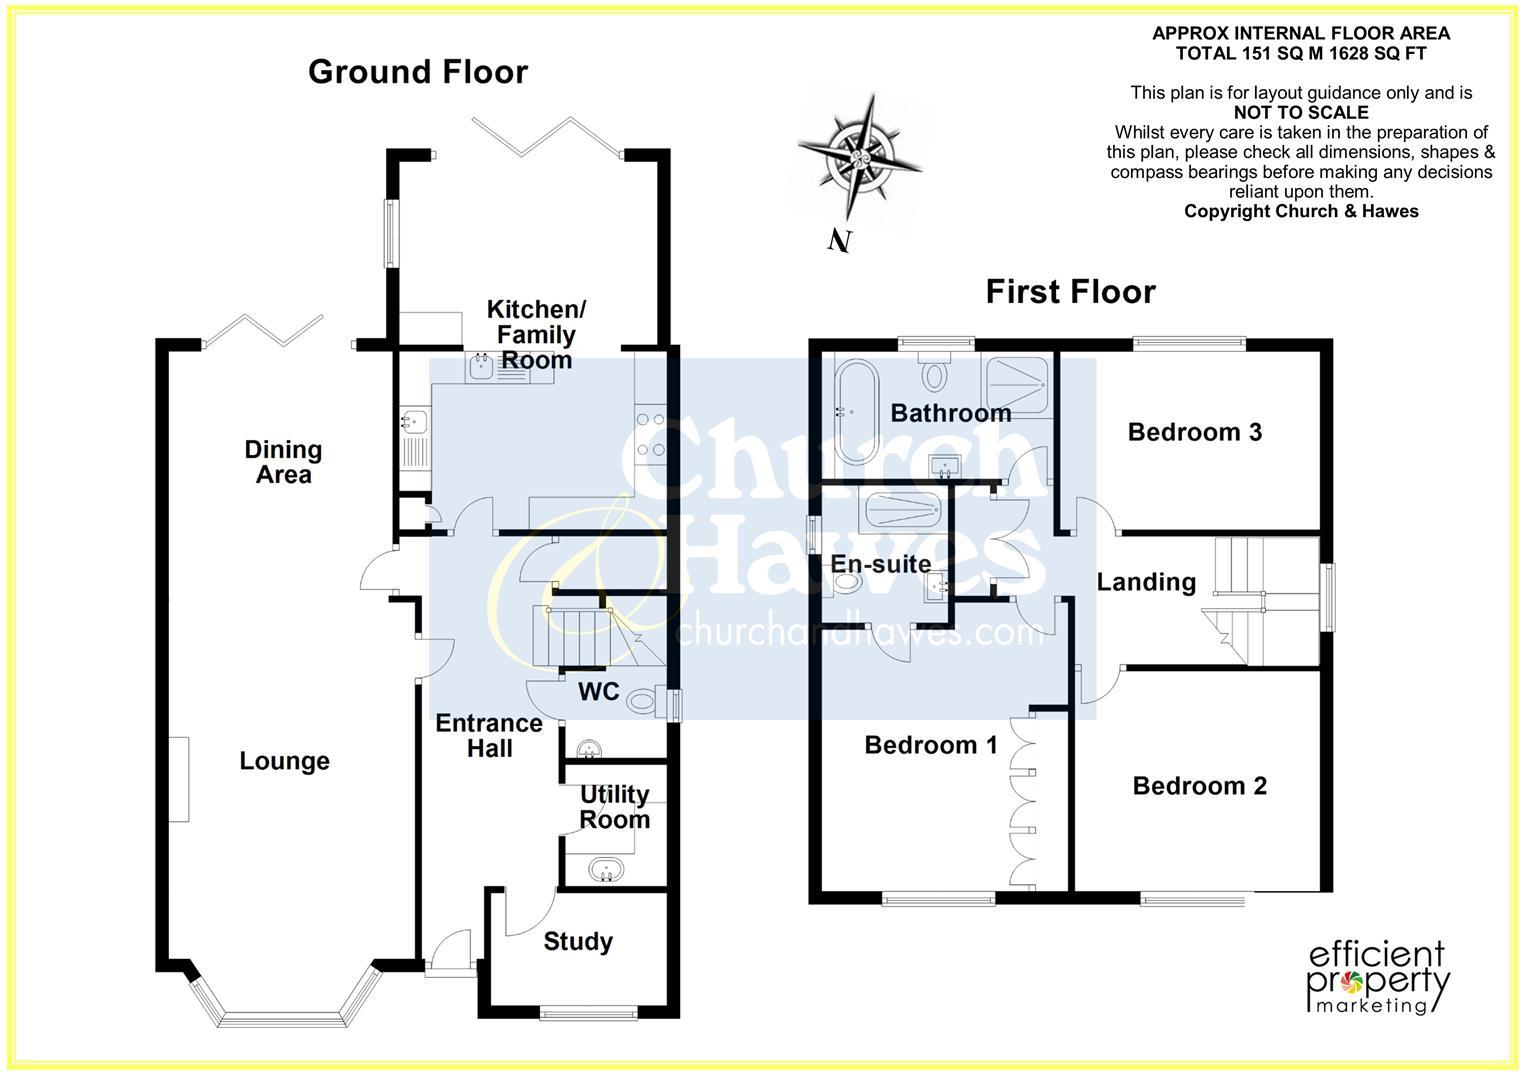
The accommodation comprises three large double bedrooms served by two contemporary bath/shower rooms, both benefitting from underfloor heating. To the ground floor, there are two generous reception rooms in addition to a superb family room featuring a ceiling lantern and bi-folding doors opening onto the rear garden, creating an impressive inside-outside living space. A separate study provides an ideal home working environment.
At the heart of the home is a luxury fitted kitchen complete with integrated appliances and elegant quartz work surfaces, complemented by a cloakroom and separate utility room. Further improvements include recently installed high quality double glazed windows and stylish modern finishes throughout.
Externally, the property enjoys a private south facing rear garden with two large terraces, ideal for entertaining and family enjoyment.
A truly impressive home combining style, comfort and practicality in a highly convenient village location.
APPROXIMATE ROOM SIZES
FIRST FLOOR
Master Bedroom
4.47m x 3.78m (14'8 x 12'5)
En-Suite Shower Room
A lovely modern shower room with large flush fitting shower cubicle. Underfloor heating.
2.13m x 1.96m (7' x 6'5)
Bedroom Two
3.76m x 3.48m (12'4 x 11'5)
Bedroom Three
3.99m x 2.77m (13'1 x 9'1)
Family Bathroom
A luxury bathroom with four piece suite including a stand alone bath with freestanding tap unit. Underfloor heating.
3.56m x 1.93m (11'8 x 6'4)
Landing
Feature arch top window, access to roof space (housing the boiler). Double airing cupboard.
GROUND FLOOR
Reception Hall
6.50m x 1.93m (21'4 x 6'4)
Lounge
Feature bay window and feature fireplace. Open plan to:
6.30m x 3.78m (20'8 x 12'5)
Dining Room
Triple bi-folding doors to the garden.
3.76m x 3.45m (12'4 x 11'4)
Study
2.44m x 1.65m (8' x 5'5)
Kitchen
A wonderful fitted kitchen with all appliances built in or integrated. Extensive quartz work surfaces including peninsula island. Open plan to:
4.17m x 2.67m (13'8 x 8'9)
Family Room
A lovely light room featuring a ceiling lantern and triple bi-folding doors to the garden.
4.01m x 2.77m (13'2 x 9'1)
Utility Room
Fitted utility room with space for appliances. Integrated dishwasher (secondary).
Cloakroom
Modern fitted cloakroom with two piece suite.
EXTERIOR
Front
Set back from the road. Parking for 3/4 cars. Access alongside house to:
South Facing Rear Garden
Two large paved terraces and lawn garden. BBQ hut to remain. Water and power.
Agents Notes, Money Laundering & Referrals
These particulars do not constitute any part of an offer or contract. All measurements are approximate. No responsibility is accepted as to the accuracy of these particulars or statements made by our staff concerning the above property. We have not tested any apparatus or equipment therefore cannot verify that they are in good working order. Any intending purchaser must satisfy themselves as to the correctness of such statements within these particulars. All negotiations to be conducted through Church and Hawes. No enquiries have been made with the local authorities pertaining to planning permission or building regulations. Any buyer should seek verification from their legal representative or surveyor.
MONEY LAUNDERING REGULATIONS: Intending purchasers will be asked to produce identification documentation and we would ask for your co-operation in order that there is no delay in agreeing a sale.
REFERRALS: As an integral part of the community and over many years, we have got to know the best professionals for the job. If we recommend one to you, it will be in good faith that they will make the process as smooth as can be. Please be aware that a some of the parties that we recommend (certainly not the majority) may on occasion pay us a referral fee up to £200. You are under no obligation to use a third party we have recommended.
Tenure: Freehold
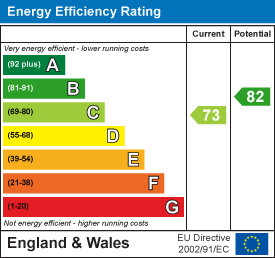
EPC
Broadband
Download speed
Upload speed
Download speed
Upload speed

Broadband & mobile data availability at 78A Maldon Road, Danbury, CM3
Address shown above is the closest found to the postcode, that has Ofcom data available
Mobile Coverage
 |
Voice | Indoor |
Outdoor |
| Data | Indoor |
Outdoor |
 |
Voice | Indoor |
Outdoor |
| Data | Indoor |
Outdoor |
 |
Voice | Indoor |
Outdoor |
| Data | Indoor |
Outdoor |
 |
Voice | Indoor |
Outdoor |
| Data | Indoor |
Outdoor |
Utilities
| Electricity | Ask Agent |
| Water | Ask Agent |
| Heating | Ask Agent |
| Broadband | Ask Agent |
| Sewerage | Ask Agent |
Rights and Restrictions
| Private rights of way | Ask Agent |
| Public rights of way | Ask Agent |
| Restrictions | Ask Agent |
| Parking | Ask Agent |
Risks
| Flooded in last 5 years | Ask Agent |
| Flood Defenses | Ask Agent |
| Source of Flood | Ask Agent |
Other properties you might be interested in
