


3 Bedroom Semi-Detached House For Sale
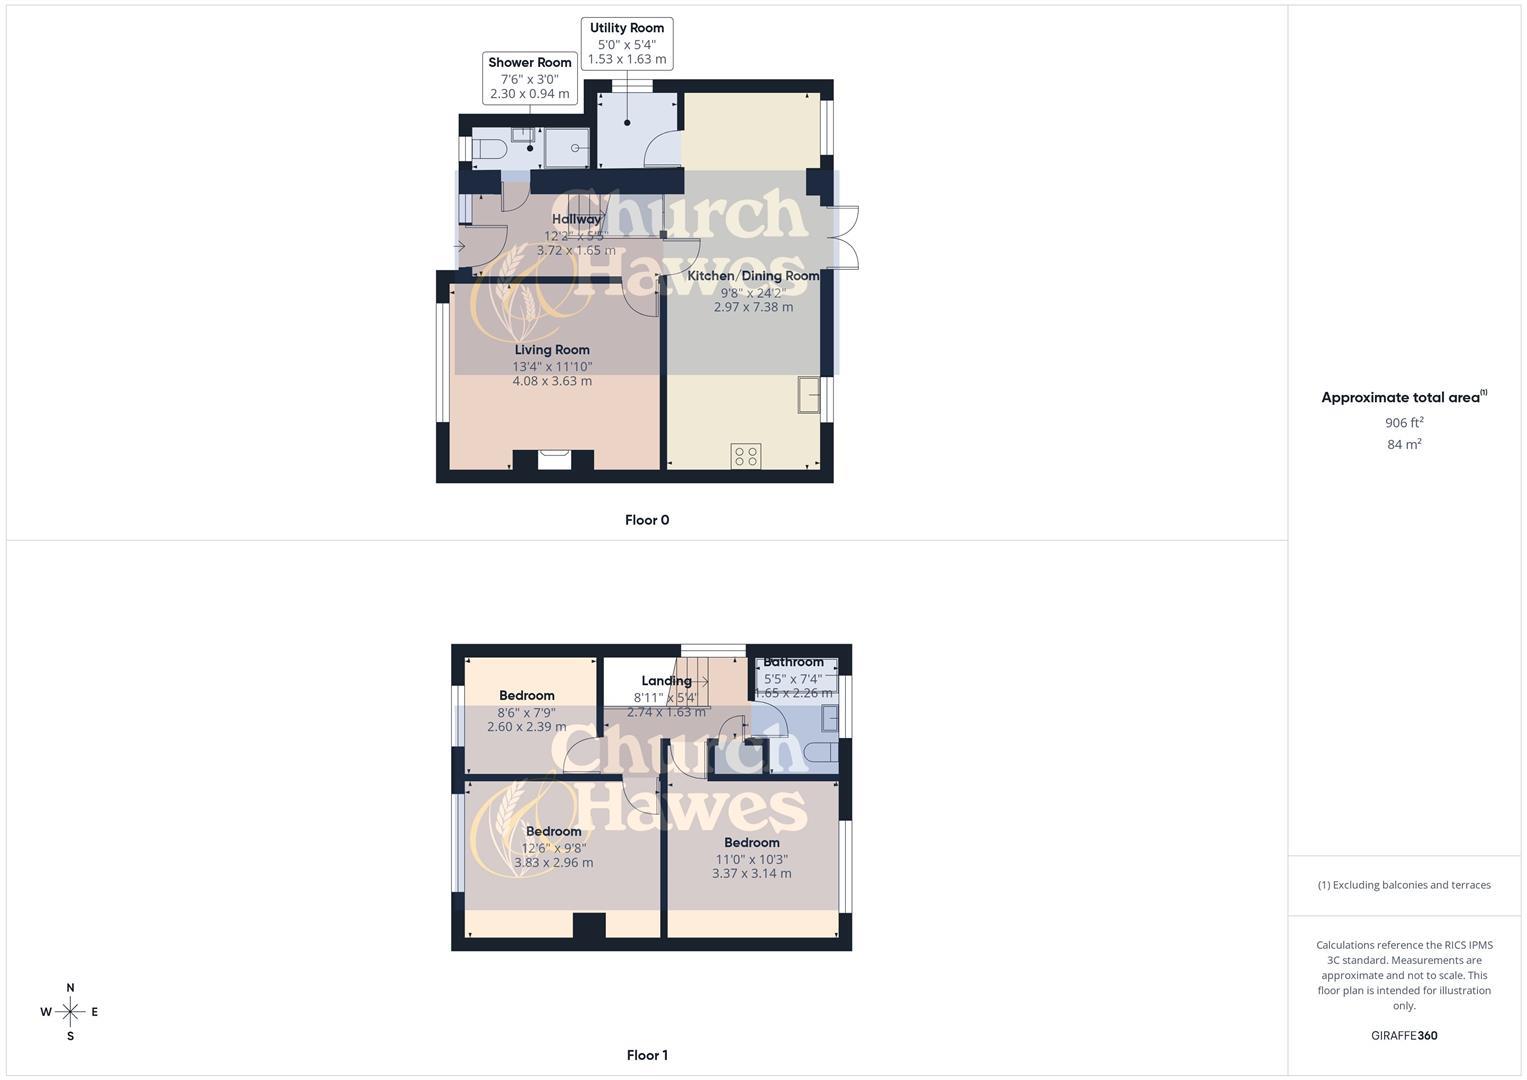
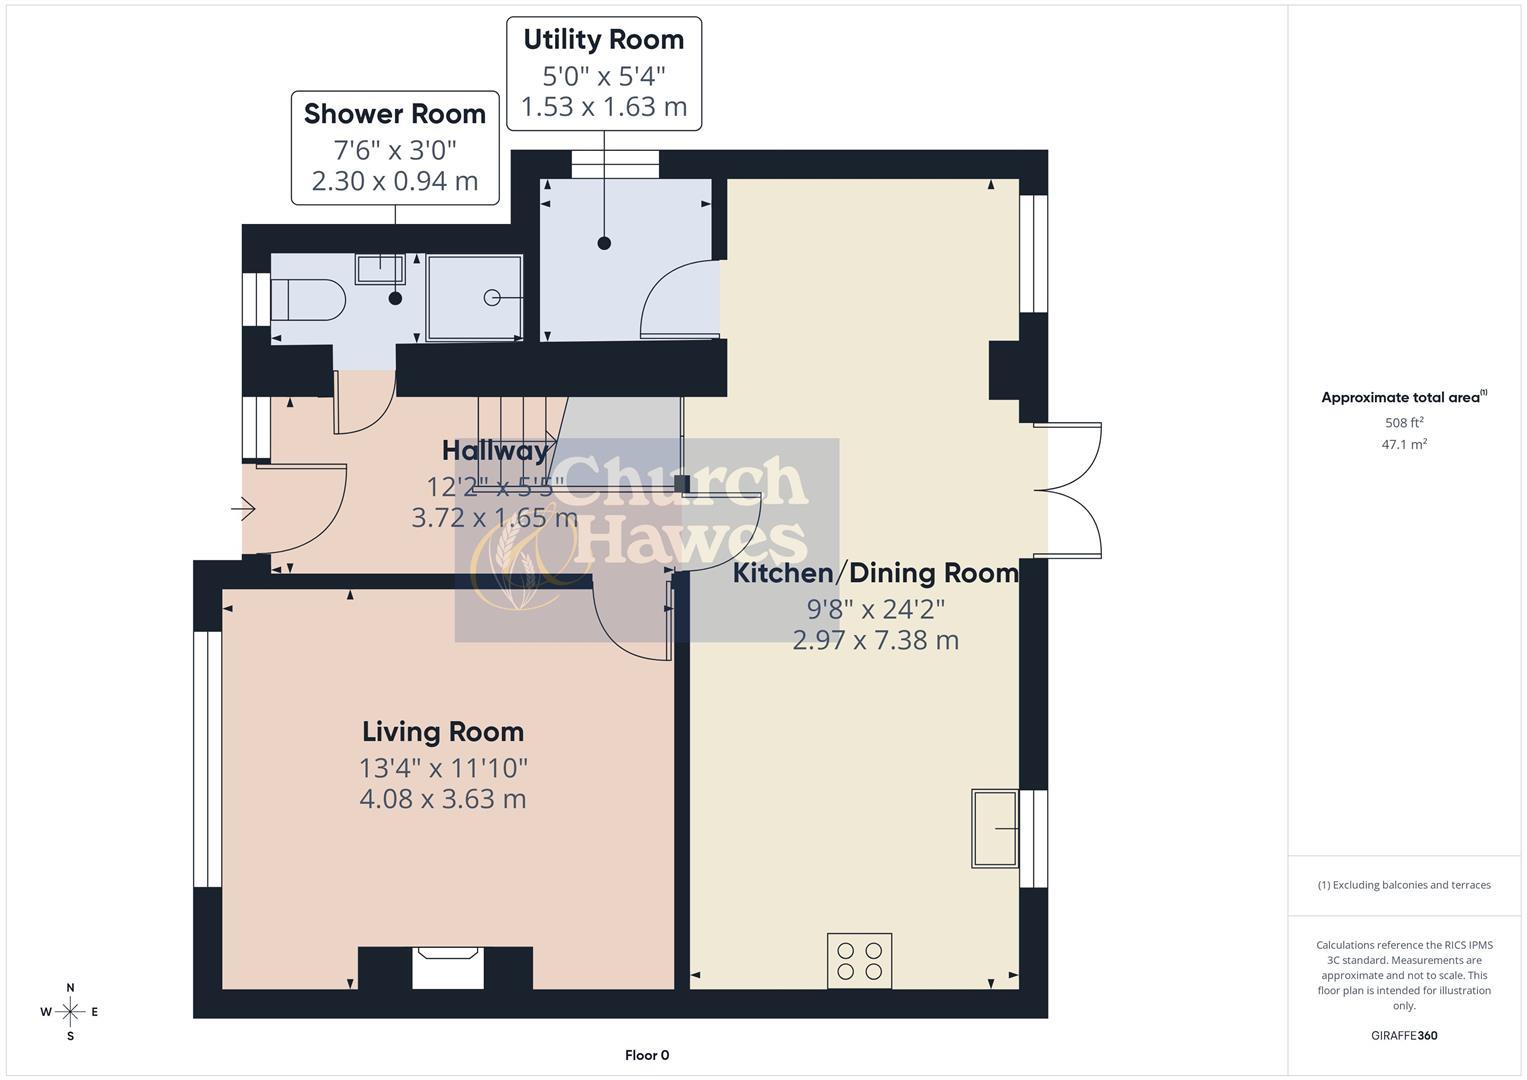
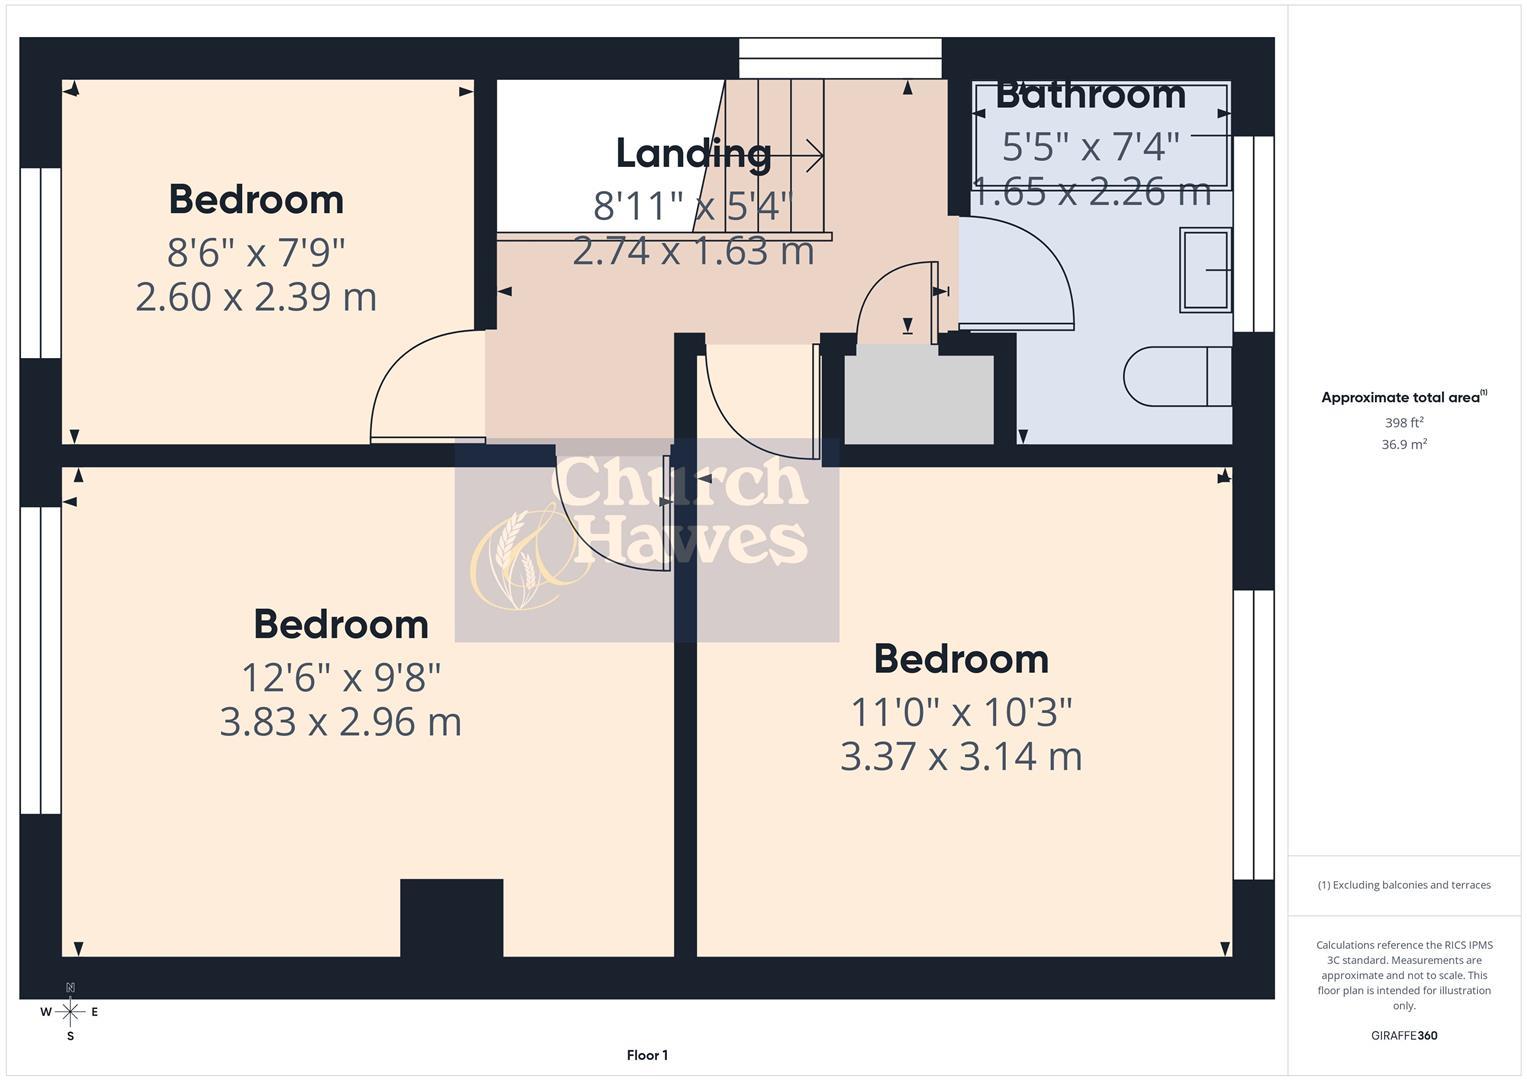
NEWLY REFURBISHED INCLUDING ELECTRICS AND HEATING IS THIS DELIGHTFUL THREE BEDROOM HOME LOCATED ON THE HIGHLY DESIRABLE WESTERN SIDE OF MALDON. This immaculate home boasts Three First Floor Bedrooms with serviced by a First Floor Family Bathroom. The extended Ground Floor is accessed from the Entrance Hall which affords access to further accommodation including the Living Room & Kitchen/Dining Room. The Dining Room has been extended with the practical and versatile extension also forming a Utility Room & Ground Floor Shower Room. Externally, there is a Private Rear Garden and a newly installed bock paved Driveway. This home is accessible to Maldon's extensive list of amenites and is most convenient for Wentworth Primary School. Viewing is considered essential to appreciate the quality convenience of this stunning property. EPC: D (boiler upgraded since EPC rating), Council Tax: C.
Bedroom
Double glazed window to front, radiator.
3.81m x 2.74m (12'6 x 9')
Bedroom
Double glazed window to rear, radiator.
3.35m x 3.12m (11'0 x 10'3)
Bedroom
Double glazed window to front, radiator.
2.59m x 2.36m (8'6 x 7'9)
Bathroom
Obscure double glazed window to rear, suite comprising w.c., wash hand basin with mixer tap set into vanity unit, bath with mixer tap, extractor fan.
2.24m x 1.65m (7'4 x 5'5)
Landing
Double glazed window to side, storage cupboard, stairs to ground floor (at the time of preparing the details, the carpets were yet to be laid).
Entrance Hall
Part obscure glazed entrance door to front, obscure double glazed windows to front, luxuary vinyl flooring, radiator, doors to further accommodation including:
Shower Room
Obscure double glazed window to front, low level w.c., wash hand basin with mixer tap and cupboard below, shower unit with rainfall shower and hand held attachment, aqua board, part tiled to walls, extractor fan.
2.29m x 0.91m (7'6 x 3'0)
Living Room
Double glazed window to front, radiator, luxury vinyl flooring, feature brick fireplace.
4.06m x 3.61m (13'4 x 11'10)
Kitchen/Dining Room
Double glazed windows to rear, double glazed double doors to rear, radiator, range of matching units, integrated dishwasher, space for American Style Fridge Freezer, Double oven, four ring electric hob with extractor, 1 1/2 bowl composite sink drainer unit, luxury vinyl flooring, door to:
7.37m x 2.95m (24'2 x 9'8)
Utility Room
Double glazed window to side, space and plumbing for washing machine, space for further appliance, range of units, luxury vinyl flooring.
1.63m x 1.52m (5'4 x 5'0)
Rear Garden
Fenced to boundaries, timber shed, access to frontage via side gate, paved seating area, outside tap, outside light, remainder laid to lawn.
Frontage
Block paved driveway leading to entrance and side gate.
Agents Note, Money Laundering & Referrals
These particulars do not constitute any part of an offer or contract. All measurements are approximate. No responsibility is accepted as to the accuracy of these particulars or statements made by our staff concerning the above property. We have not tested any apparatus or equipment therefore cannot verify that they are in good working order. Any intending purchaser must satisfy themselves as to the correctness of such statements within these particulars. All negotiations to be conducted through Church and Hawes. No enquiries have been made with the local authorities pertaining to planning permission or building regulations. Any buyer should seek verification from their legal representative or surveyor.
MONEY LAUNDERING REGULATIONS (AML) and FINANCIAL SANCTION REGULATIONS:
Intending purchasers will be required to provide identification documentation which is a legal requirement and we would ask for your co-operation in order that there is no delay in agreeing a sale. Church & Hawes use the services of an online verification company so as to ensure the required compliance and satisfy customer due diligence.
Buyers will also be required to complete an Anti Money Laundering Source/Proof of Funds & Buyer Story Questionnaire
REFERRALS: As an integral part of the community and over many years, we have got to know the best professionals for the job. If we recommend one to you, it will be in good faith that they will make the process as smooth as can be. Please be aware that a some of the parties that we recommend (certainly not the majority) may on occasion pay us a referral fee up to £200. You are under no obligation to use a third party we have recommended.
Tenure: Freehold
No EPC available for this property
Broadband
Download speed
Upload speed
Download speed
Upload speed
Download speed
Upload speed

Broadband & mobile data availability at Dorset Road, Maldon, CM9
Address shown above is the closest found to the postcode, that has Ofcom data available
Mobile Coverage
 |
Voice | Indoor |
Outdoor |
| Data | Indoor |
Outdoor |
 |
Voice | Indoor |
Outdoor |
| Data | Indoor |
Outdoor |
 |
Voice | Indoor |
Outdoor |
| Data | Indoor |
Outdoor |
 |
Voice | Indoor |
Outdoor |
| Data | Indoor |
Outdoor |
Utilities
| Electricity | Mains Supply |
| Water | Mains Supply |
| Heating | Gas Mains |
| Broadband | Ask Agent |
| Sewerage | Mains |
Rights and Restrictions
| Private rights of way | Ask Agent |
| Public rights of way | Ask Agent |
| Restrictions | Ask Agent |
| Parking | Ask Agent |
Risks
| Flooded in last 5 years | Ask Agent |
| Flood Defenses | Ask Agent |
| Source of Flood | Ask Agent |
Other properties you might be interested in
