
Mayland Close, Mayland, CM3
£800,000 Guide Tenancy Info


4 Bedroom Bungalow For Sale
**GUIDE PRICE £800,000 TO £825,000** Welcome to Ashmead – Space, Flexibility & Lifestyle in One Exceptional Home.
Ashmead is a versatile and spacious four-bedroom detached bungalow, complete with a self-contained annexe, all set within just over an acre of beautifully maintained grounds. Perfectly suited to families, multi-generational living, or those looking to embrace a starter equestrian lifestyle, this is a property that offers both comfort and opportunity in equal measure.
Approached via a gated entrance, the home immediately makes a strong impression. A beautifully illuminated driveway leads to extensive parking for multiple vehicles, while the well-kept lawned frontage, complete with a charming pond, creates a welcoming first impression.
One of Ashmead’s standout features is the attached self-contained two-bedroom annexe. This highly flexible space is ideal for extended family, independent living, a home office setup, or even a studio or gym—tailored entirely to your needs.
Inside the main residence, the accommodation is both practical and inviting. A spacious kitchen with breakfast area forms the heart of the home, complemented by two well-proportioned bedrooms, including a principal bedroom with en-suite shower room. The open-plan living and dining area is flooded with natural light from a striking roof lantern, while a multi-fuel log burner adds warmth and character for cosy evenings. A utility room and separate WC provide added convenience, with direct access to the garden.
Externally, the property continues to impress. A triple garage offers ample storage or workshop space, while the mature gardens feature a guest or summerhouse, perfect for relaxing or entertaining. Beyond, a picturesque stream leads to stables and a paddock—ideal for hobby farming or creating your own equestrian setup.
The south-facing garden backs onto open fields, providing a peaceful and private setting that truly feels like a retreat.
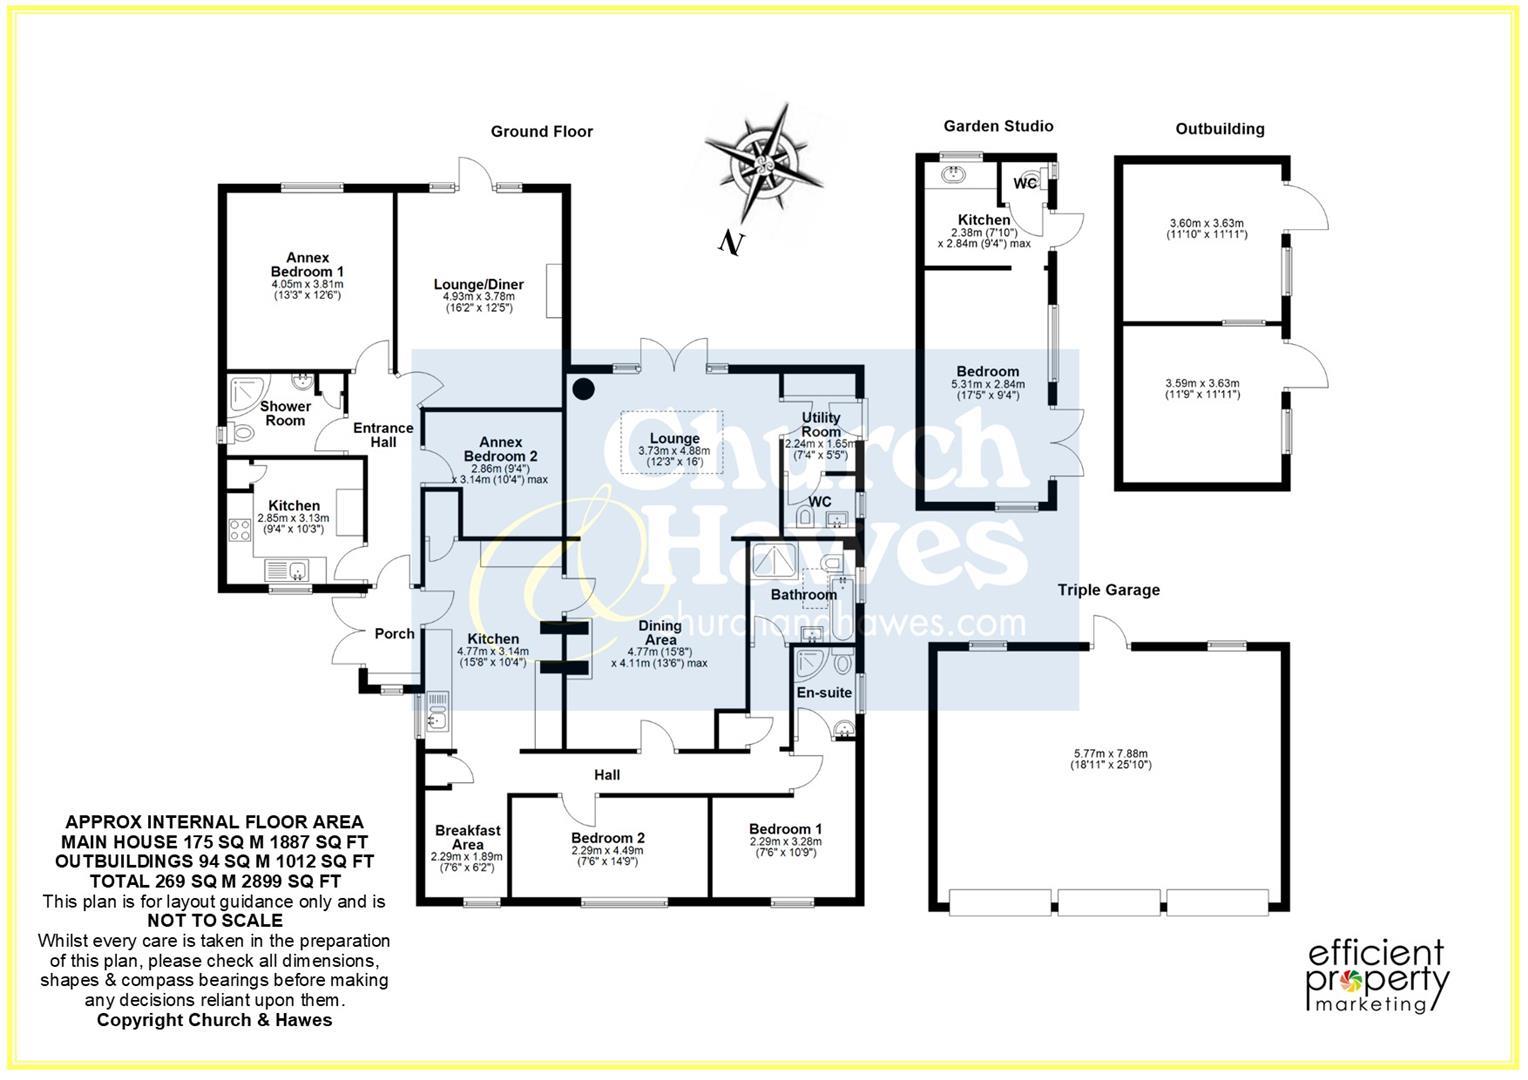
ENTRANCE PORCH:
Access to Annex and:
KITCHEN:
4.78m x 3.15m (15'8 x 10'4)
BREAKFAST AREA:
2.29m x 1.88m (7'6 x 6'2)
HALLWAY:
BEDROOM 2:
4.50m x 2.29m (14'9 x 7'6 )
BEDROOM 1:
3.28m x 2.29m (10'9 x 7'6 )
EN-SUITE:
BATHROOM:
DINING AREA:
open to:
4.78m x 4.11m (15'8 x 13'6 )
LOUNGE:
4.88m x 3.73m (16' x 12'3 )
UTILITY:
2.24m x 1.65m (7'4 x 5'5 )
WC:
ANNEX:
ENTRANCE HALLWAY:
KITCHEN:
SHOWER ROOM:
BEDROOM 1:
LOUNGE/DINER:
BEDROOM 2:
EXTERIOR:
Stunning plot of just over one acre.
TRIPLE GARAGE:
7.87m x 5.77m (25'10 x 18'11)
GARDEN STUDIO:
Bedroom: 17'5 x 9'4
Kitchen: 9'4 x 7'10
WC
STABLES/OUT-BUILDING:
AGENTS NOTES:
These particulars do not constitute any part of an offer or contract. All measurements are approximate. No responsibility is accepted as to the accuracy of these particulars or statements made by our staff concerning the above property. We have not tested any apparatus or equipment therefore cannot verify that they are in good working order. Any intending purchaser must satisfy themselves as to the correctness of such statements within these particulars. All negotiations to be conducted through Church and Hawes. No enquiries have been made with the local authorities pertaining to planning permission or building regulations. Any buyer should seek verification from their legal representative or surveyor.
MONEY LAUNDERING REGULATIONS & REFERRALS:
MONEY LAUNDERING REGULATIONS: Intending purchasers will be asked to produce identification documentation and we would ask for your co-operation in order that there will be no delay in agreeing the sale
REFERRALS: As an integral part of the community and over many years, we have got to know the best professionals for the job. If we recommend one to you, it will be in good faith that they will make the process as smooth as can be. Please be aware that some of the parties that we recommend (certainly not the majority) may on occasion pay us a referral fee up to £200. You are under no obligation to use a third party we have recommended.
MAYLAND:
Mayland is a delightful village situated to the east of the historic town of Maldon (approximately 8.5 miles) and is on the banks of the River Blackwater. Mayland offers a selection of local shops including a convenience store, bakery, takeaway, hairdressers, public house and wine bar. Also within the village are two sailing clubs, a primary school, doctor's surgery and beautiful river and countryside walks. Althorne railway station with links to London Liverpool Street is approximately 4.8 miles and Southminster railway station 6.3 miles.
TENURE & COUNCIL TAX BAND:
This property is being sold freehold and is Tax Band F.
Tenure: Freehold
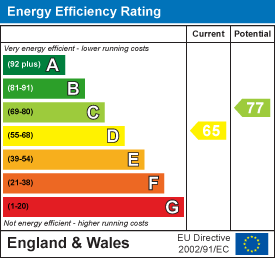
EPC
Broadband
Download speed
Upload speed
Download speed
Upload speed
Download speed
Upload speed

Broadband & mobile data availability at Mayland Close, Mayland, CM3
Address shown above is the closest found to the postcode, that has Ofcom data available
Mobile Coverage
 |
Voice | Indoor |
Outdoor |
| Data | Indoor |
Outdoor |
 |
Voice | Indoor |
Outdoor |
| Data | Indoor |
Outdoor |
 |
Voice | Indoor |
Outdoor |
| Data | Indoor |
Outdoor |
 |
Voice | Indoor |
Outdoor |
| Data | Indoor |
Outdoor |
Utilities
| Electricity | Mains Supply |
| Water | Mains Supply |
| Heating | Gas Mains |
| Broadband | Ask Agent |
| Sewerage | Mains |
Rights and Restrictions
| Private rights of way | Ask Agent |
| Public rights of way | Ask Agent |
| Restrictions | Ask Agent |
| Parking | Ask Agent |
Risks
| Flooded in last 5 years | Ask Agent |
| Flood Defenses | Ask Agent |
| Source of Flood | Ask Agent |