


5 Bedroom Detached Bungalow Sold STC
GUIDE PRICE £1,250,000 - £1,300,000... Occupying a southerly facing plot of around one third of an acre, this substantially improved contemporary detached bungalow extends to almost 2700 sq ft including the garage and is tucked away at the end of a highly sought after turning within Little Baddow.
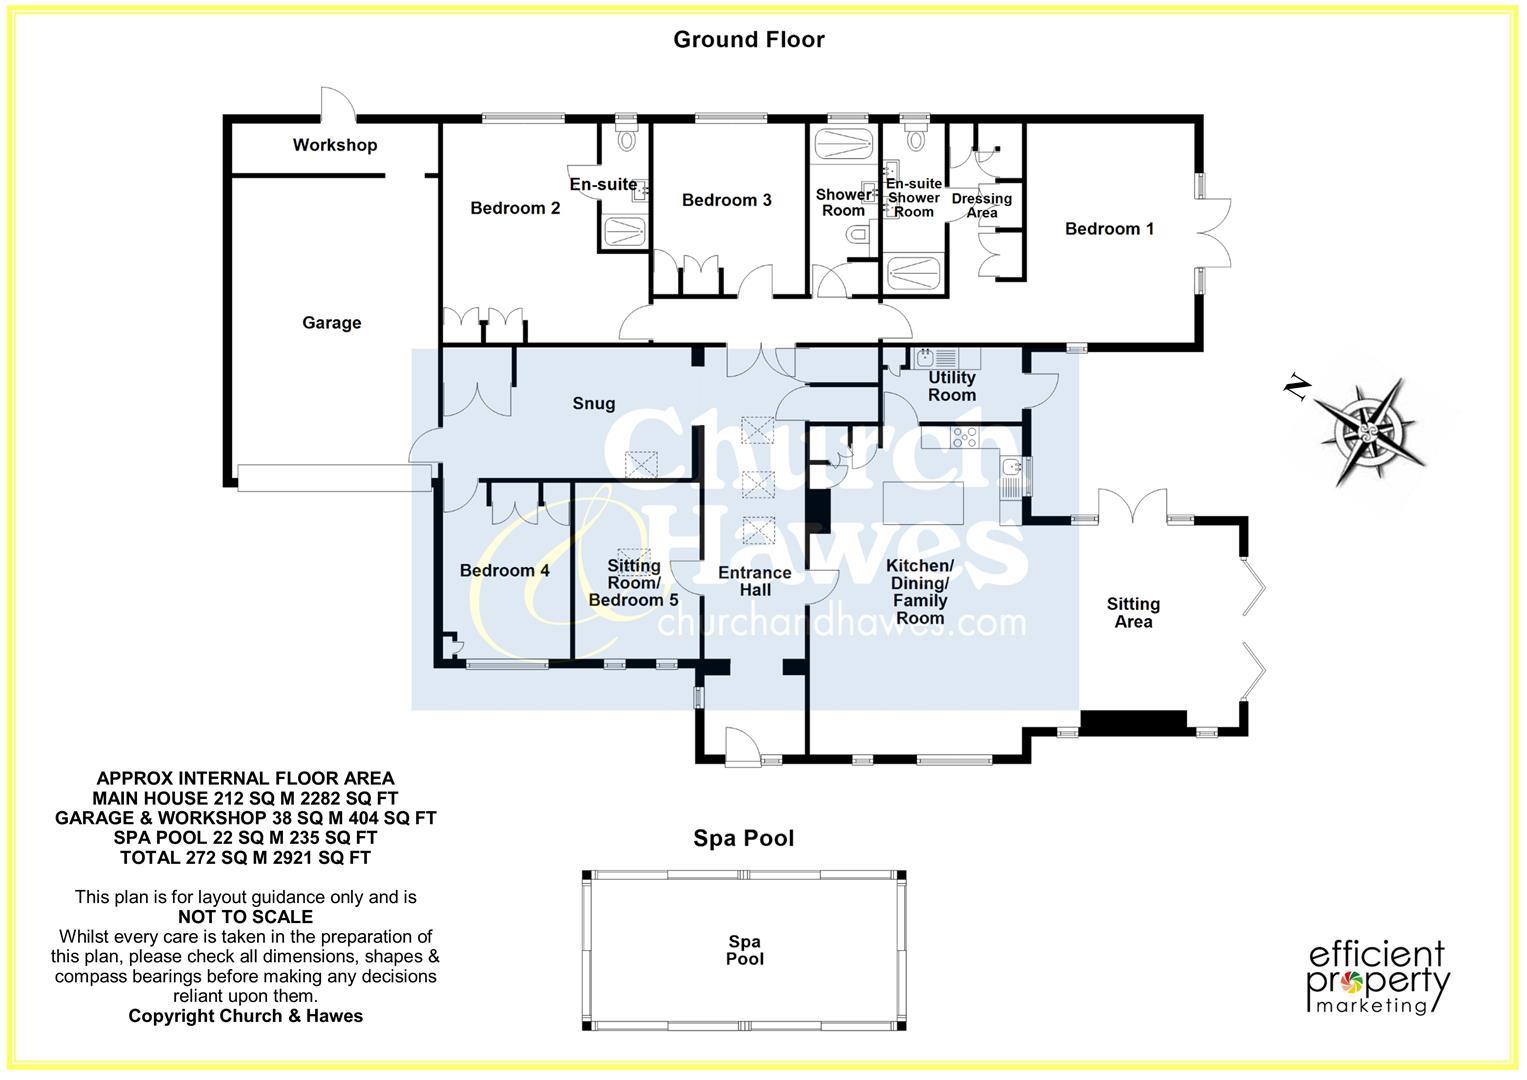
The current owners have carried out extensive improvements and alterations, including the addition of a new garage and internal reconfiguration to create two additional bedrooms and a snug. The property now offers five bedrooms in total, with two benefiting from en suite facilities and is heated by underfloor heating throughout.
A standout feature of the home is the impressive open plan kitchen family room and sitting area, fitted with a replacement kitchen with quartz worktops an impressive corner larder and a 'Quooker' tap providing boiling, chilled and sparkling water. There is also a re-fitted utility room with full height wine cooler and space for washing machine/tumble dryer. Other improvements include upgraded bathrooms and a complete decorative overhaul, which is complemented externally by cedar wood cladding.
Extremally, the private unoverlooked rear garden enjoys a sunny southerly aspect and features a spa pool, while to the front electric gates open onto extensive driveway parking leading to the garage.
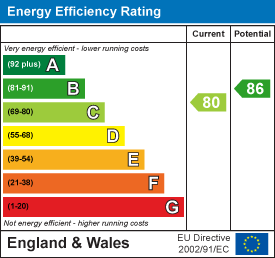
Located within one of Little Baddow’s most desirable turnings, this is a rare opportunity to acquire a beautifully upgraded bungalow offering generous and versatile accommodation. Energy rating C.
Accommodation:
Porch
Hallway
9.22m x 2.39m (30'3 x 7'10)
Kitchen/Family Room & Sitting Area
9.78m x 7.59m > 4.67m (32'1 x 24'11 > 15'4)
Utility Room
3.23m x 1.96m (10'7 x 6'5)
Snug
5.89m > 4.09m x 2.90m (19'4 > 13'5 x 9'6)
Master Suite
Bedroom Area 16'6 x 12'6
Dressing Room Area 11' x 5'6
Ensuite Shower Room 12'4 x 4'11
Sitting Room/Bedroom Five
4.04m x 2.92m (13'3 x 9'7)
Bedroom Two
5.00m x 4.72m > 3.40m (16'5 x 15'6 > 11'2)
Ensuite Shower Room
Bedroom Three
3.76m x 3.51m (12'4 x 11'6)
Bedroom Four
4.24m x 2.77m (13'11 x 9'1)
Shower Room
3.73m x 1.68m (12'3 x 5'6)
Garage
6.83m x 4.70m (22'5 x 15'5)
Garage Store Area
4.70m x 1.22m (15'5 x 4')
EXTERIOR
Front
Rear Garden
Agents Notes, Money Laundering & Referrals
AGENTS NOTE: These particulars do not constitute any part of an offer or contract. All measurements are approximate. No responsibility is accepted as to the accuracy of these particulars or statements made by our staff concerning the above property. We have not tested any apparatus or equipment therefore cannot verify that they are in good working order. Any intending purchaser must satisfy themselves as to the correctness of such statements within these particulars. All negotiations to be conducted through Church and Hawes. No enquiries have been made with the local authorities pertaining to planning permission or building regulations. Any buyer should seek verification from their legal representative or surveyor.
MONEY LAUNDERING REGULATIONS: Intending purchasers will be asked to produce identification documentation and we would ask for your co-operation in order that there is no delay in agreeing a sale.
REFERRALS: As an integral part of the community and over many years, we have got to know the best professionals for the job. If we recommend one to you, it will be in good faith that they will make the process as smooth as can be. Please be aware that a some of the parties that we recommend (certainly not the majority) may on occasion pay us a referral fee up to £200. You are under no obligation to use a third party we have recommended.
Tenure: Freehold
EPC
Broadband
Download speed
Upload speed
Download speed
Upload speed

Broadband & mobile data availability at The Ryefield, Little Baddow, CM3
Address shown above is the closest found to the postcode, that has Ofcom data available
Mobile Coverage
 |
Voice | Indoor |
Outdoor |
| Data | Indoor |
Outdoor |
 |
Voice | Indoor |
Outdoor |
| Data | Indoor |
Outdoor |
 |
Voice | Indoor |
Outdoor |
| Data | Indoor |
Outdoor |
 |
Voice | Indoor |
Outdoor |
| Data | Indoor |
Outdoor |
Utilities
| Electricity | Ask Agent |
| Water | Ask Agent |
| Heating | Ask Agent |
| Broadband | Ask Agent |
| Sewerage | Ask Agent |
Rights and Restrictions
| Private rights of way | Ask Agent |
| Public rights of way | Ask Agent |
| Restrictions | Ask Agent |
| Parking | Ask Agent |
Risks
| Flooded in last 5 years | Ask Agent |
| Flood Defenses | Ask Agent |
| Source of Flood | Ask Agent |
Other properties you might be interested in
