


5 Bedroom Semi-Detached House Let Agreed
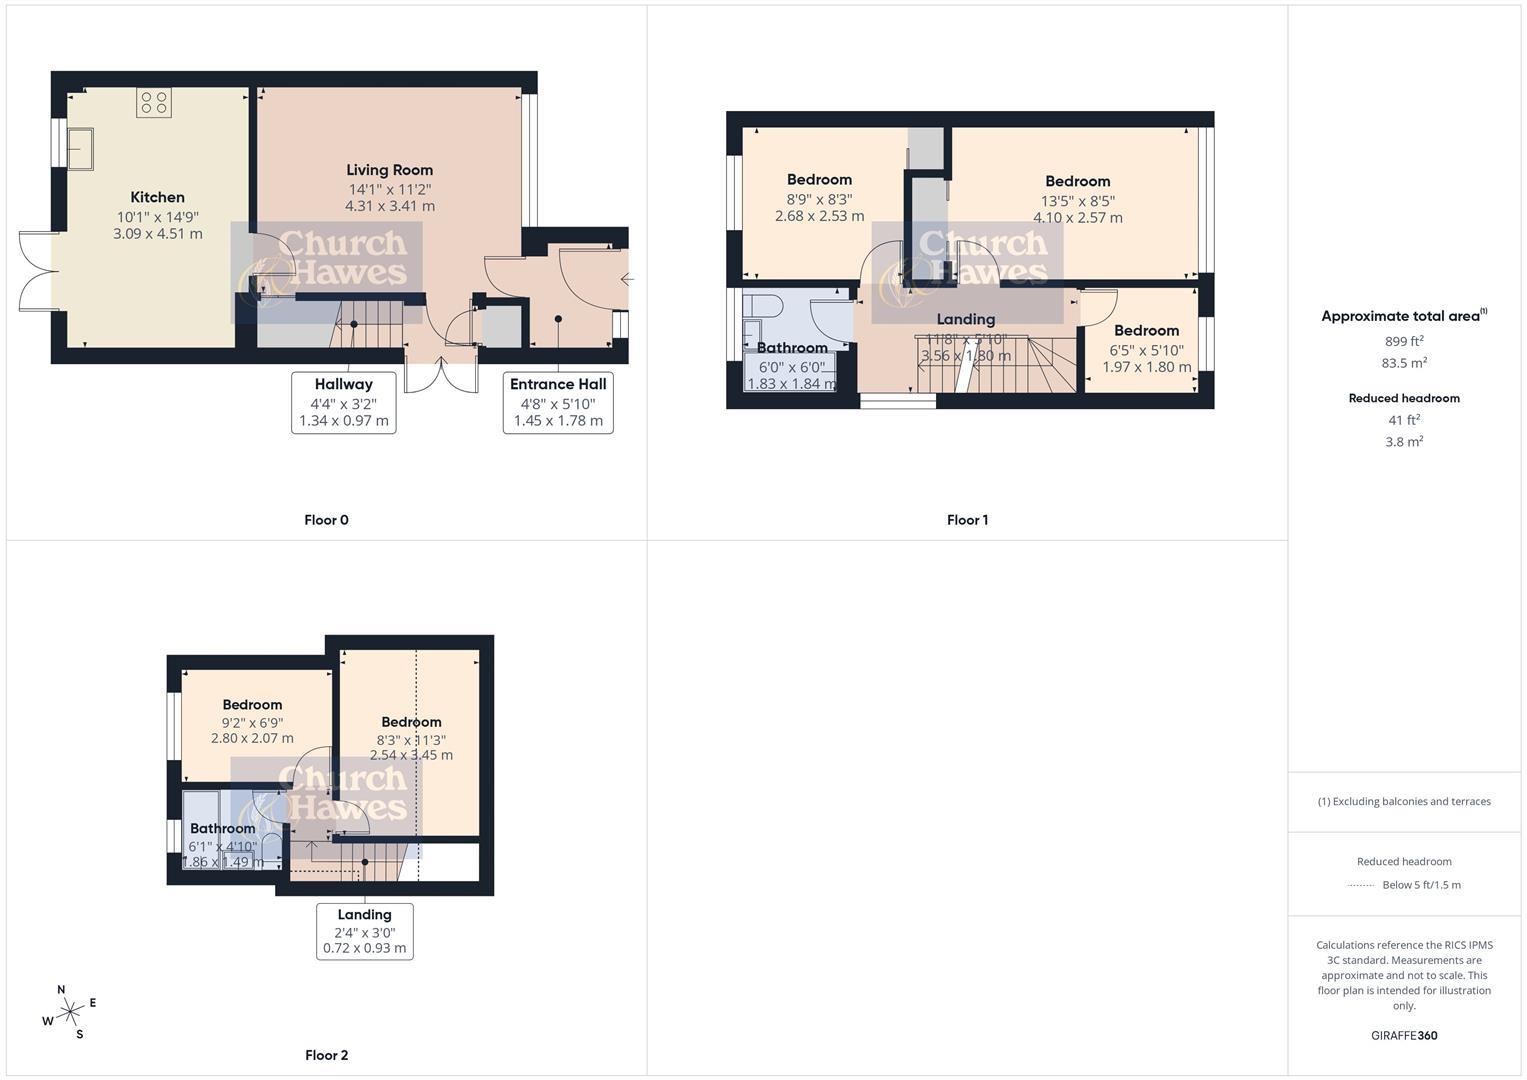
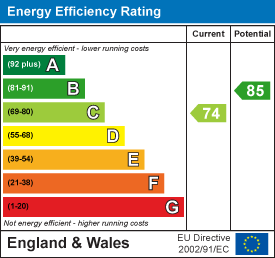
AVAILABLE FROM 30th MAY! This versatile FIVE Bedroom Home! Having benefited from a recent loft conversion and with planning granted for a front extension! This home is well presented throughout. The second floor features two bedrooms and a Bathroom with high quality sanitaryware. The first floor incorporates a further three bedrooms with an additional Family Bathroom. The main bedroom and part of the landing benefit from stylish wood panelling to the walls. The ground floor incorporates an Entrance Hall, Living Room which accesses the Kitchen/Dining Room overlooking the rear Garden. Owing to the fact that the property benefits from a double width plot, the Rear Garden is generous with an outside bar and raised outside entertainment area. To the rear of the Garden there is a gate which provides access to the Garage and Parking Area. Council Tax: C, Energy Efficiency Rating C.
Bedroom
Two double glazed velux windows to ceiling, radiator, eaves storage, wood effect flooring.
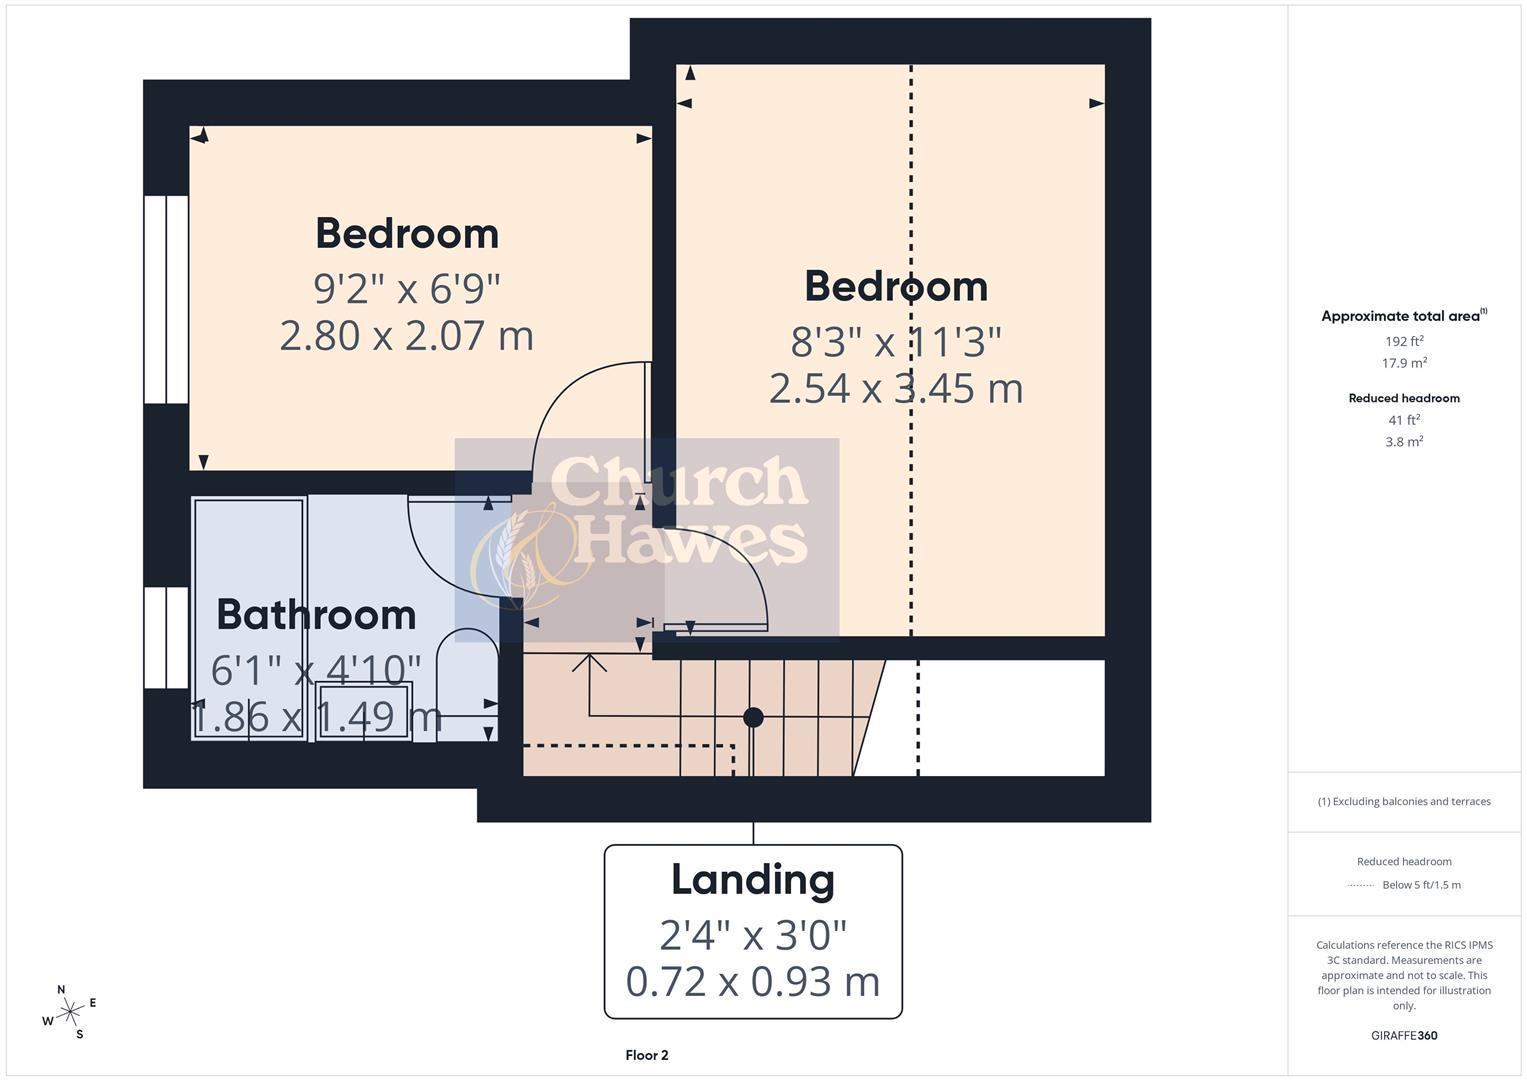
3.43m x 2.51m (11'3 x 8'3)
Bedroom
Double glazed window to rear, fitted storage, radiator, wood effect flooring.
2.79m x 2.06m (9'2 x 6'9)
Bathroom
Obscure double glazed window to rear, bath with rainfall shower and hand held attachment above, wash hand basin with mixer tap, low level w,c., heated towel rail, tiled to walls and floor.
1.85m x 1.47m (6'1 x 4'10)
Second Floor Landing
Velux window to ceiling, stairs down to:
First Floor Landing
Double glazed window to side, part wood panelled to walls, stairs to Ground Floor, doors to:
Bedroom
Double glazed window to front, radiator, part wood panelled to walls, double wardrobe with sliding door, wood effect flooring.
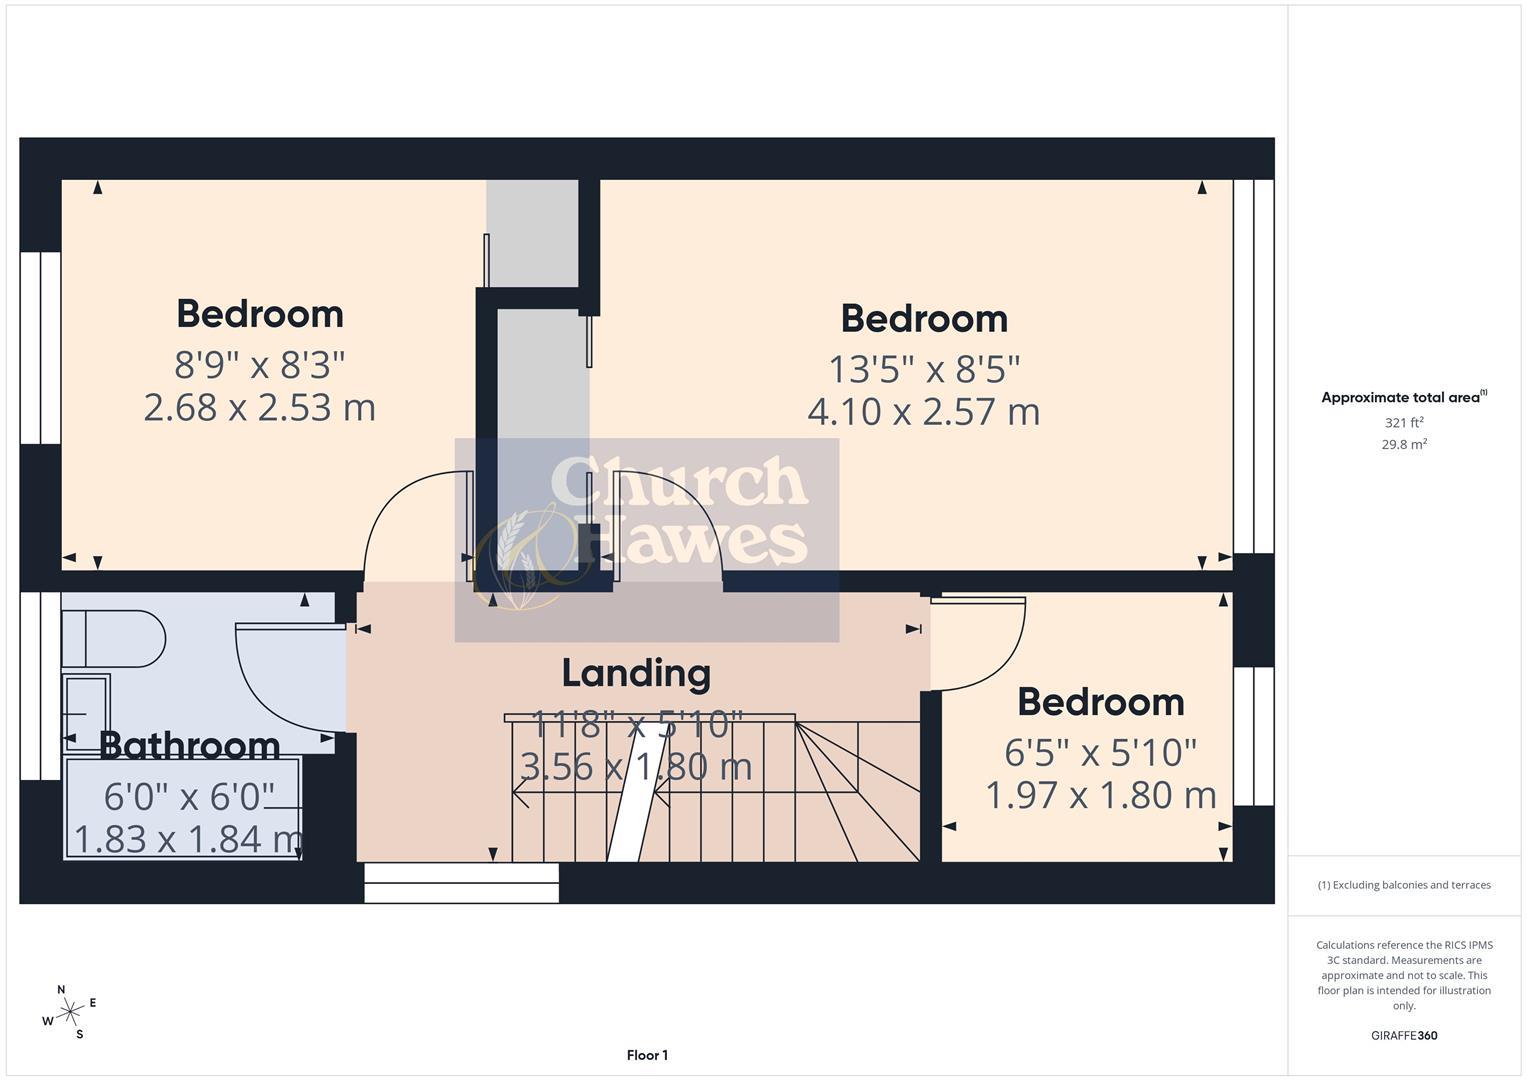
4.09m x 2.57m (13'5 x 8'5)
Bedroom
Double glazed window to rear, radiator, fitted wardrobe.
2.67m x 2.51m (8'9 x 8'3)
Bedroom
Radiator, coved to ceiling, wood effect flooring.
1.96m x 1.78m (6'5 x 5'10)
Bathroom
Obscure double glazed window to rear, heated towel rail, panelled bath with mixer tap, rainfall shower above and hand held shower attachment, shower screen. w.c., wash hand basin with mixer tap and vanity unit, part tiled to walls, tiled floor.
1.83m x 1.83m (6'0 x 6'0)
Inner Hall
Double glazed double doors to side, cupboard housing boiler wood effect flooring, door to:
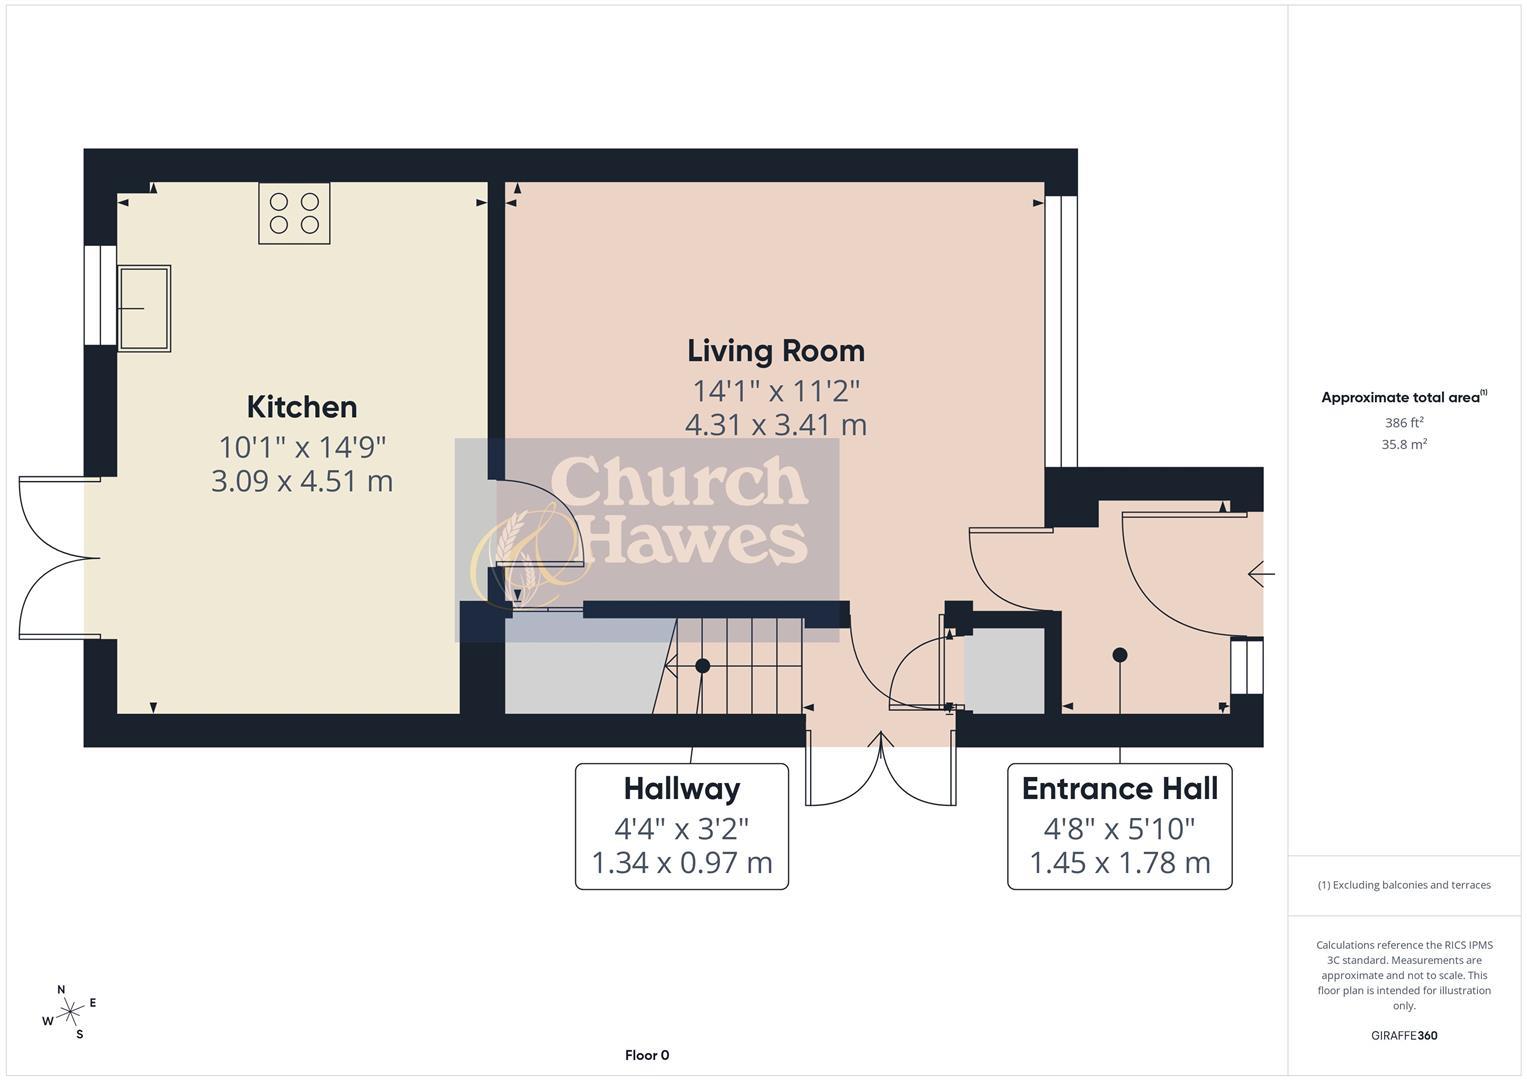
1.32m x 0.97m (4'4 x 3'2)
Living Room
Double glazed window to front, radiator, door to under stairs cupboard, wood effect flooring door to Kitchen/Dining Room and:
4.29m x 3.40m (14'1 x 11'2)
Entrance Hall
Fitted storage, part glazed entrance door to front, double glazed window to front.
1.78m x 1.42m (5'10 x 4'8)
Kitchen/Dining Room
Double glazed double doors to rear, double glazed window to rear, coved to ceiling, radiator, range of matching units, space and plumbing for washing machine and two further under counter appliance, space for fridge/freezer, part wood panelled to walls, range of matching eye and base level units, stainless steel sink drainder unit with mixer tap set into work surface, four ring electric hob with extractor, tiled splash backs, tiled floor.
4.50m x 3.07m (14'9 x 10'1)
Rear Garden
Raised entertainment area with covered pergola/seating area, outside power points, mainly laid to lawn with pathway extending to rear, paved seating area, bar area, peronal door to Garage and gate to parking area.
approx 24.38m (approx 80')
Garage and Parking
Garage with up and over door to front, opportunity to parking in front of the garage (this is not registered on the property's title plan).
Frontage
Low level timber fence to front boundary, lawned area with pathway to Entrance.
Lettings Info For Tenants
You will be required to complete a PRE-LET APPLICATION and once this has been supplied we will contact you to arrange a viewing if required, usually by agreement with the owner or present tenant.
A credit reference agency will carry out relevant checks, this will include details of your bank, employment, (accountant, if you are self employed), they will also carry out a credit check. So as to satisfy the RIGHT TO RENT and ANTI-MONEY LAUNDERING REGULATIONS (AML) and FINANCIAL SANCTIONS, please supply your UK/EU PASSPORT, NON EU PASSPORT and RIGHT TO STAY VISA IF NON EU PASSPORT, DRIVING LICENCE and also a UTILITY BILL (not more than three months old) showing your current address.
Before the application can begin we will need the above along with the PRE LET QUESTIONNAIRE, REFERENCE FORMS, PET /ALTERATIONS/WORKS request forms, HOLDING DEPOSIT and the ACKNOWLEDGMENT FORM returned fully completed and signed, without these we are unable to proceed with your proposed rental. COMPANY LETS ARE CHARGED AT £250 PER REFERENCE and a £160 CHARGE FOR THE PREPARATION OF THE TENANCY AGREEMENT. Your application will then be processed by a Reference Agency.
Church & Hawes require a holding deposit of one weeks rent in order to proceed with the application. In the event of the parties proceeding with the tenancy, the holding deposit will form part of the move in monies payable by you before you move in. Unless informed otherwise, it will be taken against the Rent payable.
One weeks holding deposit is the rent multiplied by 12 months and then divided by 52. For example (Rent of £1,000 pcm x 12 = £12,000 divided by 52 = £230.77 holding deposit.
If the tenancy does not proceed due to no fault of your own (IE landlord deciding not to rent the property, the holding deposit will be returned) If the tenancy does not proceed due to your own circumstances including reference refusal, then the holding deposit will not be returnable.
A security deposit, equal to 5 weeks of the total rent for the property, which is held during the tenancy as security for the rent and property condition by Church and Hawes as stakeholder for security breaches of the tenancy agreement, therein, Church and Hawes are members of the tenancy deposit scheme. N.B. Both the deposit together with the first month's rent, in advance are payable upon signing the Tenancy Agreement and must be cleared funds made by Electronic transfer (please ask for our bank details). You cannot collect the keys until monies are received.
CASH IS NOT ACCEPTABLE. PLEASE DO NOT SEND FUNDS UNLESS REQUESTED TO DO SO.
Reference Checks are not carried out within the office. Please complete the relative forms and return them to this office. Our Lettings Management office can be contacted at 4 High Street, Maldon, CM9 5PJ. 01621 878417 or lettings@churchandhawes.com.
Deposit: £2,250
EPC
Broadband
Download speed
Upload speed
Download speed
Upload speed

Broadband & mobile data availability at Willow Walk, Heybridge, CM9
Address shown above is the closest found to the postcode, that has Ofcom data available
Mobile Coverage
 |
Voice | Indoor |
Outdoor |
| Data | Indoor |
Outdoor |
 |
Voice | Indoor |
Outdoor |
| Data | Indoor |
Outdoor |
 |
Voice | Indoor |
Outdoor |
| Data | Indoor |
Outdoor |
 |
Voice | Indoor |
Outdoor |
| Data | Indoor |
Outdoor |
Utilities
| Electricity | Mains Supply |
| Water | Mains Supply |
| Heating | Gas Mains |
| Broadband | Ask Agent |
| Sewerage | Mains |
Rights and Restrictions
| Private rights of way | Ask Agent |
| Public rights of way | Ask Agent |
| Restrictions | Ask Agent |
| Parking | Ask Agent |
Risks
| Flooded in last 5 years | Ask Agent |
| Flood Defenses | Ask Agent |
| Source of Flood | Ask Agent |