


4 Bedroom Semi-Detached House For Sale
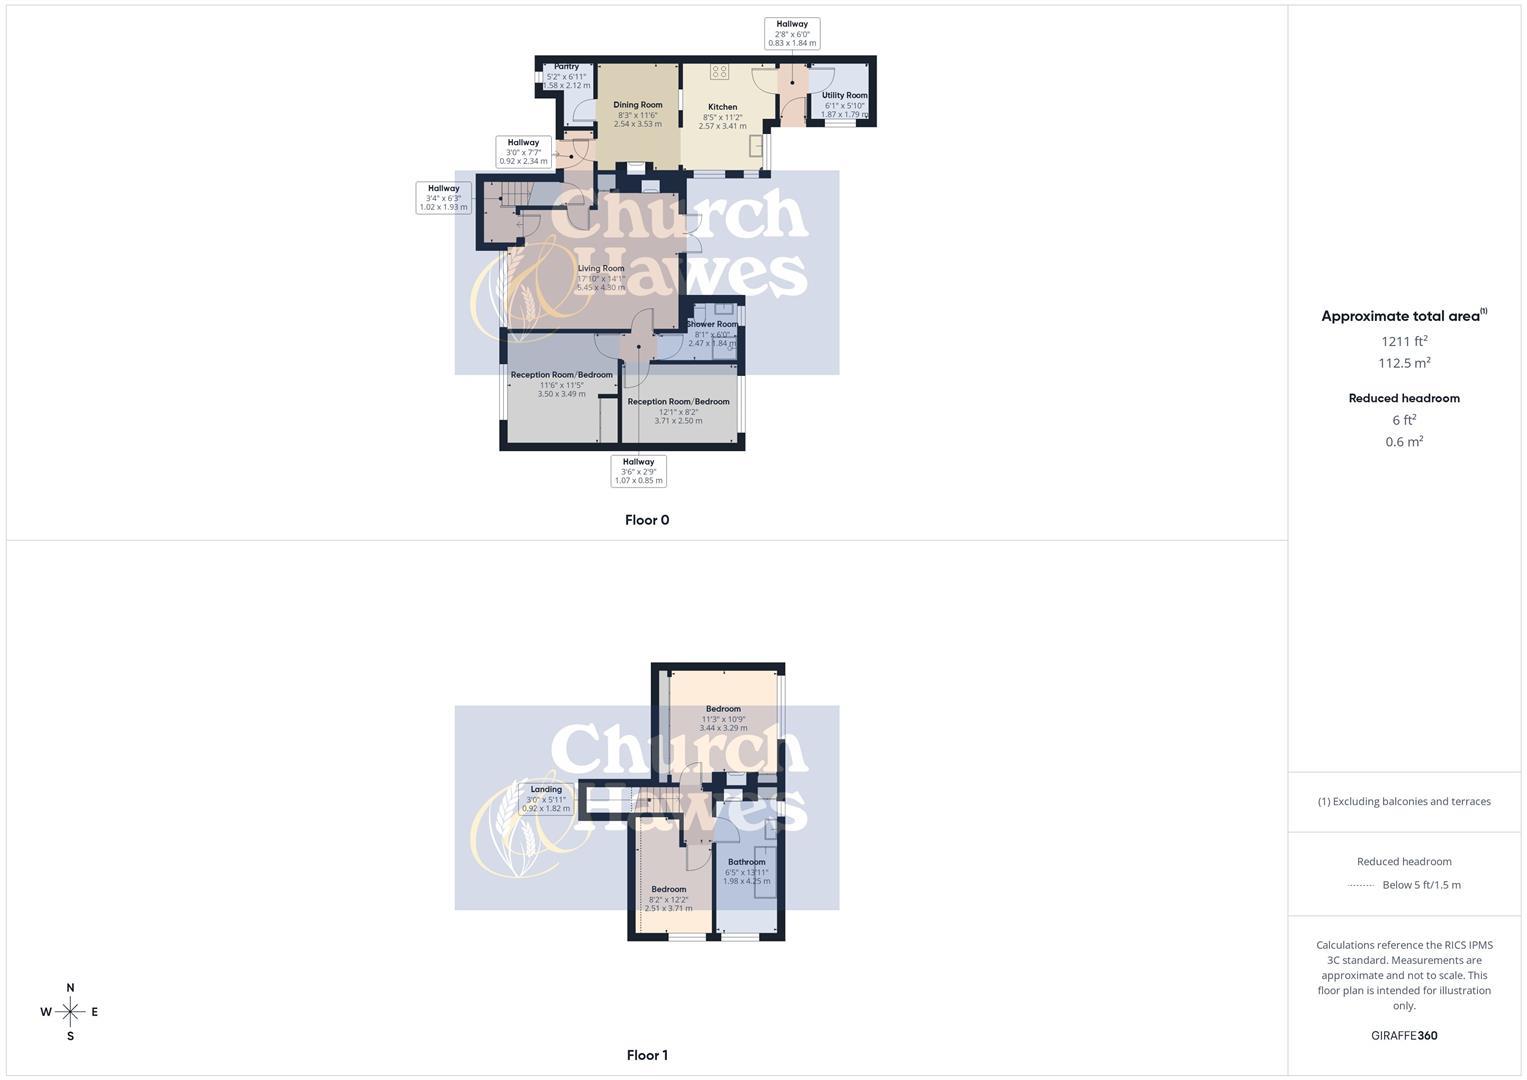
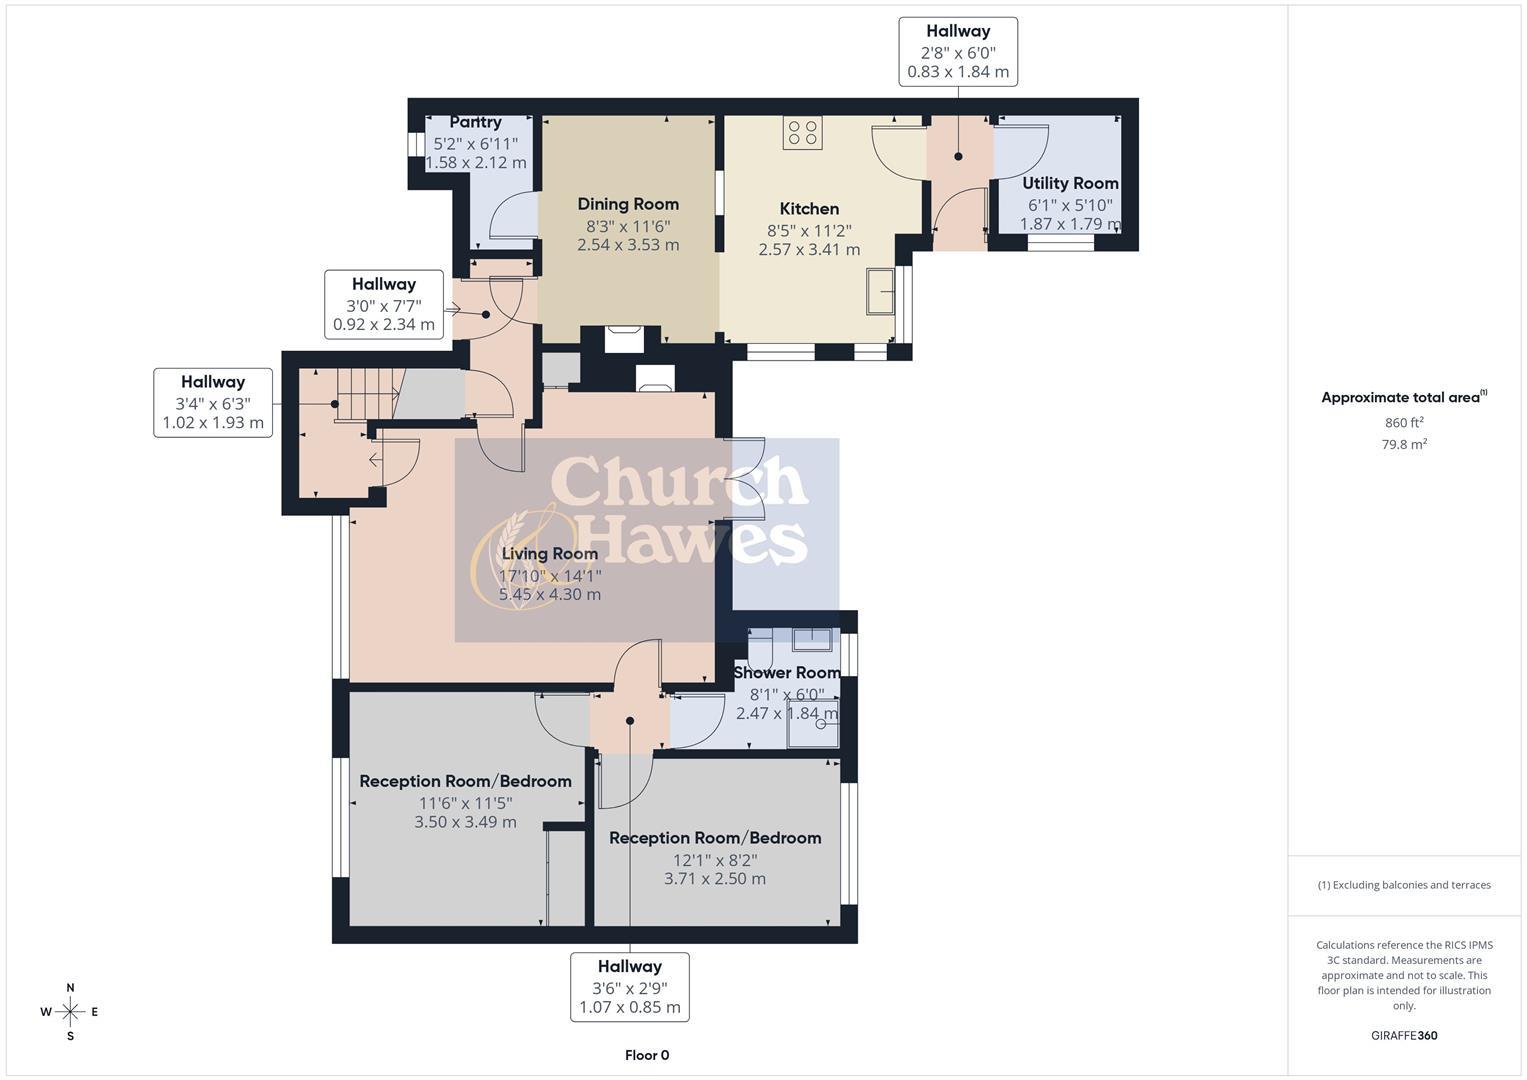
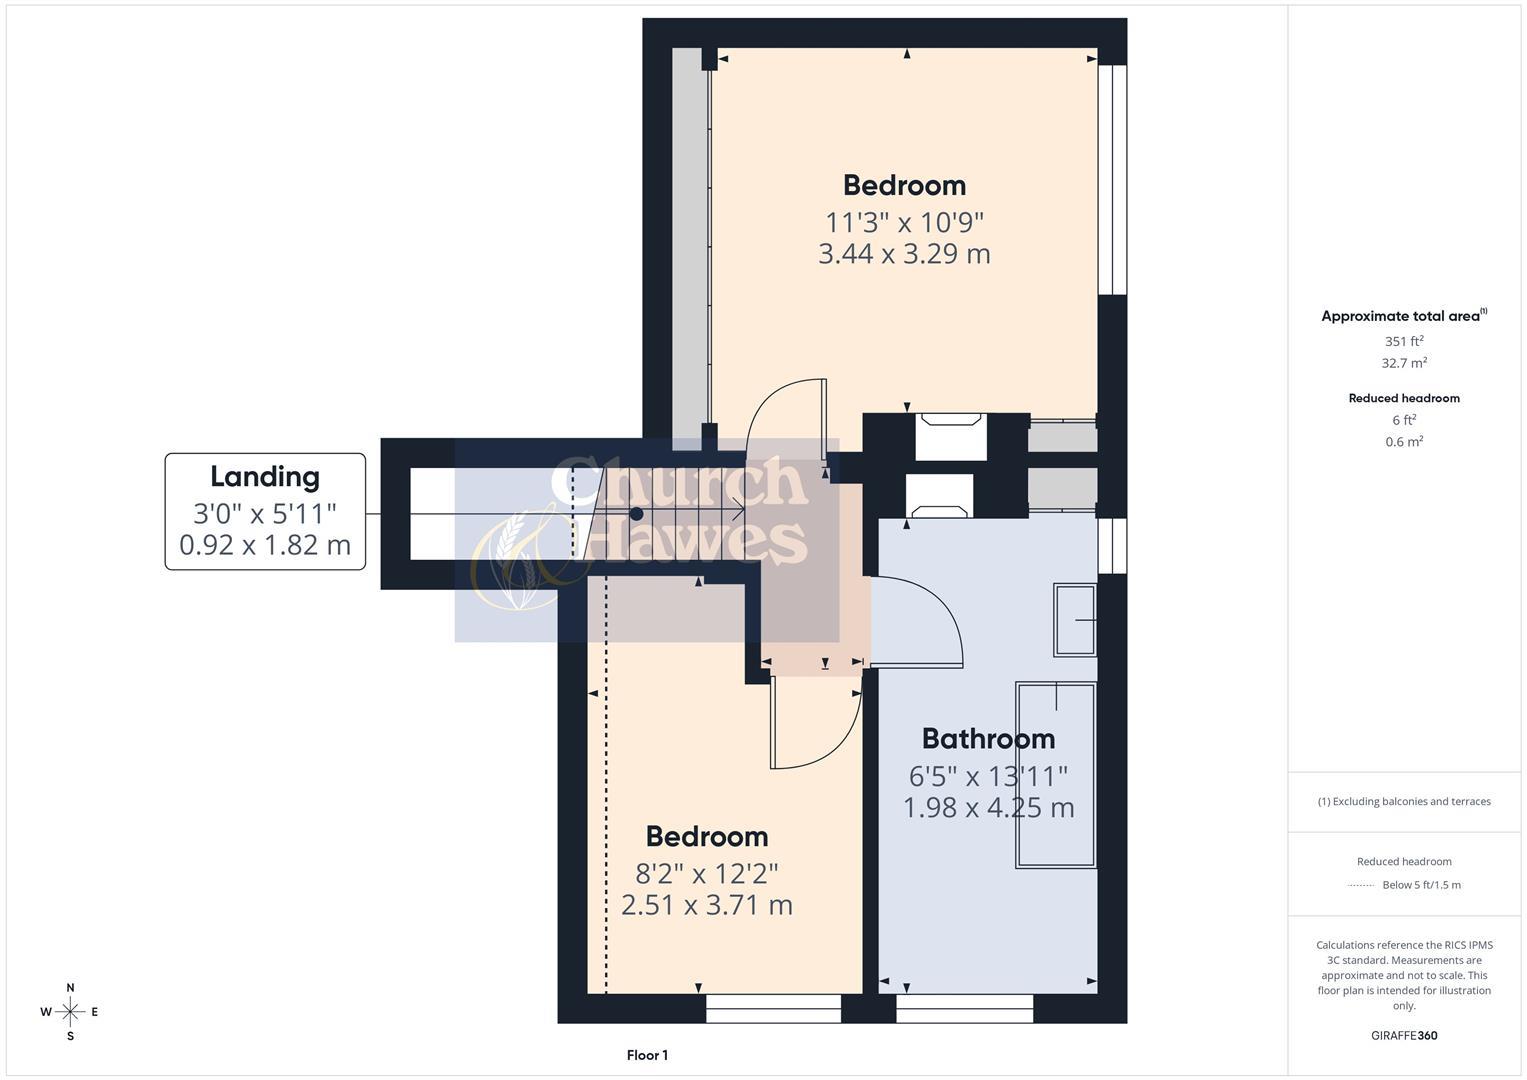
Nestled on the outskirts of the village this most individual & deceptive semi-detached family home offers a delightful blend of space and versatility. Spanning an impressive 1,211 sq ft, the property boasts two well-appointed reception rooms, ideal for both relaxation and entertaining, kitchen plus utility room along with upto FOUR BEDROOMS available (please refer to floorplan for layout), this home is ideal for families seeking room to grow or those wishing to create a comfortable guest space. The standout feature of this property is undoubtedly the IMPRESSIVE 68' DEPTH REAR GARDEN, providing a wonderful outdoor space for children to play, gardening enthusiasts to flourish, or simply for enjoying the tranquillity of nature.
Externally ample parking is provided for numerous cars off road via the driveway plus DOUBLE CARTLODGE.
The individual charm & character of the property makes it a unique find in the area, appealing to those who appreciate a home with personality along with a warm and welcoming feel.
This property presents an exciting opportunity for families or individuals looking for an adaptable living environment in a picturesque setting.
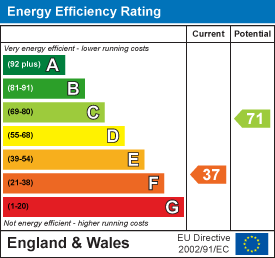
EPC Rating F. Council Tax Band D.
Bedroom
Double glazed window to rear, radiator, built in wardrobes, feature fireplace.
3.43m x 3.28m (11'3 x 10'9)
Bedroom
Double glazed window to side, radiator, fitted storage cupboard.
3.71m x 2.49m (12'2 x 8'2)
Bathroom
Double glazed windows to side & rear, radiator, bathroom suite comprising of low level w.c, wash hand basin, panelled bath with mixer tap & shower attachment, tiled splash backs, storage / linen cupboard.
4.24m x 1.96m (13'11 x 6'5)
Landing
Radiator, access to loft space, stairs leading down to ground floor.
Entrance Hall
Entrance door, tiled floor, understairs storage cupboard, doors to:
Living Room
Double glazed window to front, French doors to garden, two radiators, feature fireplace.
5.44m x 4.29m (17'10 x 14'1)
Inner Hallway
Doors to:
Reception Room/Bedroom
Double glazed window to front, radiator, built in storage cupboard / wardrobe.
3.51m x 3.48m (11'6 x 11'5)
Reception Room/Bedroom
Double glazed window to rear, radiator.
3.68m x 2.49m (12'1 x 8'2)
Shower Room
Double glazed window to rear, radiator, tiled floor, low level w.c, wash hand basin with mixertap, shower cubicle with wall mounted shower unit, inset lighting to ceiling, shaver point.
Dining Room
Tiled floor, radiator, fireplace with multi fuel burner, walk in pantry/larder cupboard.
3.51m x 2.51m (11'6 x 8'3)
Kitchen
Double glazed windows to rear & side, radiator, space for range style oven, fitted base units, tiled floor, inset lighting to ceiling, sink unit with mixer tap set into worksurfaces.
3.40m x 2.57m (11'2 x 8'5)
Rear Lobby
Door to side to garden, tiled floor, door to:
Utility Room
Double glazed window to side, tiled floor, wall mounted boiler, space for washing machine, space for under counter fridge & freezer.
1.85m x 1.78m (6'1 x 5'10)
Rear Garden
Commencing with large patio area, outside tap, oil tank, access to front via gate, established flower and shrub beds, laid to lawn, fenced to boundaries.
Driveway
Ample parking provided off road via the driveway plus double Cartlodge.
Agents Note, Money Laundering & Referrals
These particulars do not constitute any part of an offer or contract. All measurements are approximate. No responsibility is accepted as to the accuracy of these particulars or statements made by our staff concerning the above property. We have not tested any apparatus or equipment therefore cannot verify that they are in good working order. Any intending purchaser must satisfy themselves as to the correctness of such statements within these particulars. All negotiations to be conducted through Church and Hawes. No enquiries have been made with the local authorities pertaining to planning permission or building regulations. Any buyer should seek verification from their legal representative or surveyor.
MONEY LAUNDERING REGULATIONS (AML) and FINANCIAL SANCTION REGULATIONS: Intending purchasers will be asked to produce identification documentation which is a legal requirement and we would ask for your co-operation in order that there is no delay in agreeing a sale. Church & Hawes use the services of CREDAS an online verification company so as to ensure the required compliance and satisfy customer due diligence.
REFERRALS: As an integral part of the community and over many years, we have got to know the best professionals for the job. If we recommend one to you, it will be in good faith that they will make the process as smooth as can be. Please be aware that a some of the parties that we recommend (certainly not the majority) may on occasion pay us a referral fee up to £200. You are under no obligation to use a third party we have recommended.
Tenure: Freehold
EPC
Broadband
Download speed
Upload speed
Download speed
Upload speed
Download speed
Upload speed

Broadband & mobile data availability at Mill Road, Mayland, CM3
Address shown above is the closest found to the postcode, that has Ofcom data available
Mobile Coverage
 |
Voice | Indoor |
Outdoor |
| Data | Indoor |
Outdoor |
 |
Voice | Indoor |
Outdoor |
| Data | Indoor |
Outdoor |
 |
Voice | Indoor |
Outdoor |
| Data | Indoor |
Outdoor |
 |
Voice | Indoor |
Outdoor |
| Data | Indoor |
Outdoor |
Utilities
| Electricity | Ask Agent |
| Water | Ask Agent |
| Heating | Ask Agent |
| Broadband | Ask Agent |
| Sewerage | Ask Agent |
Rights and Restrictions
| Private rights of way | Ask Agent |
| Public rights of way | Ask Agent |
| Restrictions | Ask Agent |
| Parking | Ask Agent |
Risks
| Flooded in last 5 years | Ask Agent |
| Flood Defenses | Ask Agent |
| Source of Flood | Ask Agent |
Other properties you might be interested in
