


5 Bedroom Detached House For Sale
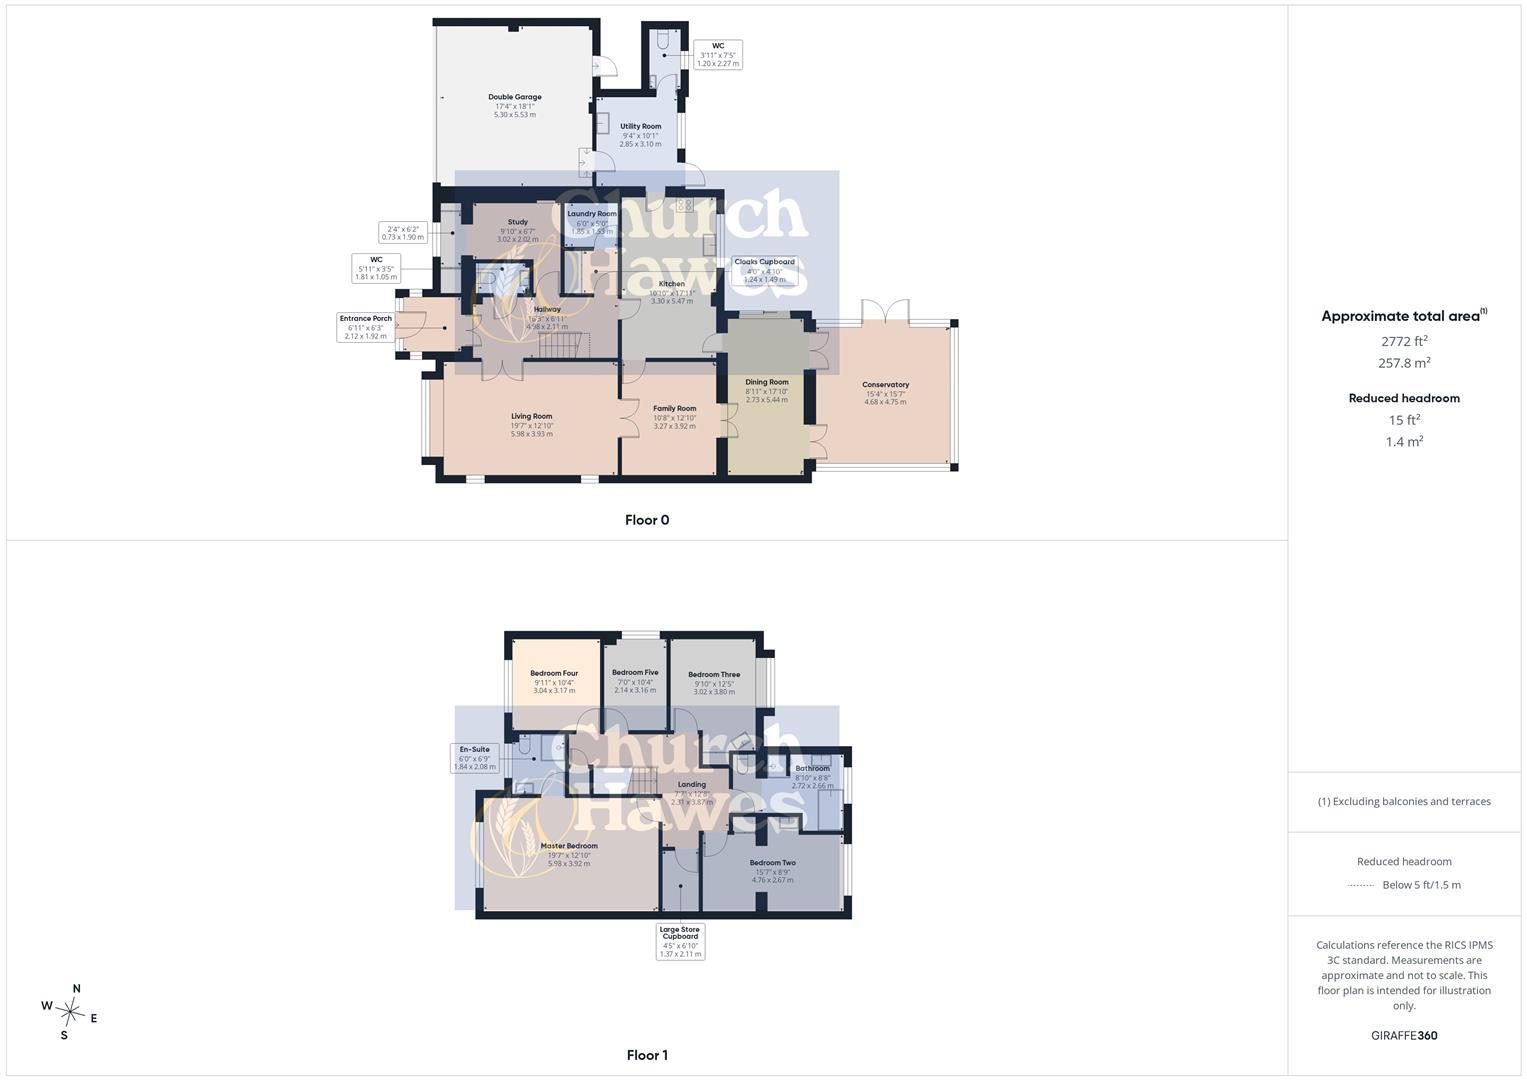
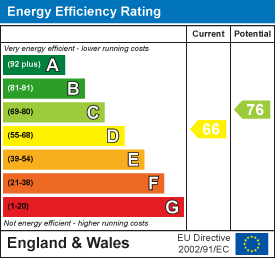
GUIDE PRICE £1,000,000 - £1,100,000.... VIRTUAL TOUR AVAILABLE – VIEW FROM THE COMFORT OF YOUR OWN HOME... APPROACHING 3000 SQ FT OF ACCOMMODATION IN A SOUGHT AFTER LOCATION..... This imposing detached house enjoying a plot approaching a quarter of an acre, is located on a popular road in the favourable village of Little Baddow. Offering five good size bedrooms and two bathrooms to the first floor. To the ground floor are five reception rooms, large kitchen, two utility rooms and two w.c's. Externally, there is a large carriage driveway offering ample parking as well as the property's double garage. To the rear is a secluded established rear garden with a vast array of flowers shrubs and trees. Little Baddow is on the periphery of Chelmsford yet is easily accessible to the city centre, neighbouring villages and towns. The area is renowned for its areas of natural beauty such as Heather Hills, Blakes Wood & Papermill Lock to name but a few. There is a restaurant & public house nearby and an array of amenities in the nearby village of Danbury. Schooling is another major attraction for the area with fantastic state primary schools and two preparatory schools within easy reach and services running from Danbury to nearby secondary schools, Chelmsford grammar schools and the increasing popular New Hall School. Energy rating D.
FIRST FLOOR
Bedroom One
6.00 x 3.93 (19'8" x 12'10")
Ensuite
2.07 x 1.83 (6'9" x 6'0")
Bedroom Two
4.78 x 3.28 (15'8" x 10'9")
Bedroom Three
4.47 x 3.03 (14'7" x 9'11")
Bedroom Four
3.17 x 3.02 (10'4" x 9'10")
Bedroom Five
3.17 x 2.14 (10'4" x 7'0")
Walk In Cupboard
2.12 x 1.37 (6'11" x 4'5")
Family Bathroom
3.79 x 2.66 (12'5" x 8'8")
Landing
3.91 mx x 5.57 mx (12'9" mx x 18'3" mx)
GROUND FLOOR
Entrance Porch
2.14 x 1.92 (7'0" x 6'3")
Entrance Hall
5.15 x 2.10 (16'10" x 6'10")
Ground Floor W.C
Study
4.04 x 2.00 (13'3" x 6'6")
Lounge
6.00 x 3.93 (19'8" x 12'10")
Family Room
3.94 x 3.27 (12'11" x 10'8")
Dining Room
5.46 x 2.27 (17'10" x 7'5")
Conservatory
5.15 x 4.88 (16'10" x 16'0")
Kitchen
5.41 x 3.28 (17'8" x 10'9")
Utility Room One
3.07 x 2.81 (10'0" x 9'2")
Secondary Ground Floor W.C
2.19 x 1.18 (7'2" x 3'10")
Cloaks Area/Utility Room Two
3.86 x 1.84 (12'7" x 6'0")
Double Garage
5.51 x 5.30 (18'0" x 17'4")
EXTERIOR
Carriage Driveway
Rear Garden
Agents Notes
These particulars do not constitute any part of an offer or contract. All measurements are approximate. No responsibility is accepted as to the accuracy of these particulars or statements made by our staff concerning the above property. We have not tested any apparatus or equipment therefore cannot verify that they are in good working order. Any intending purchaser must satisfy themselves as to the correctness of such statements within these particulars. All negotiations to be conducted through Church and Hawes. No enquiries have been made with the local authorities pertaining to planning permission or building regulations. Any buyer should seek verification from their legal representative or surveyor.
Tenure: Freehold
EPC
Broadband
Download speed
Upload speed
Download speed
Upload speed

Broadband & mobile data availability at The Ridge, Little Baddow, CM3
Address shown above is the closest found to the postcode, that has Ofcom data available
Mobile Coverage
 |
Voice | Indoor |
Outdoor |
| Data | Indoor |
Outdoor |
 |
Voice | Indoor |
Outdoor |
| Data | Indoor |
Outdoor |
 |
Voice | Indoor |
Outdoor |
| Data | Indoor |
Outdoor |
 |
Voice | Indoor |
Outdoor |
| Data | Indoor |
Outdoor |
Utilities
| Electricity | Ask Agent |
| Water | Ask Agent |
| Heating | Ask Agent |
| Broadband | Ask Agent |
| Sewerage | Ask Agent |
Rights and Restrictions
| Private rights of way | Ask Agent |
| Public rights of way | Ask Agent |
| Restrictions | Ask Agent |
| Parking | Ask Agent |
Risks
| Flooded in last 5 years | Ask Agent |
| Flood Defenses | Ask Agent |
| Source of Flood | Ask Agent |
Other properties you might be interested in
