


4 Bedroom Detached House For Sale
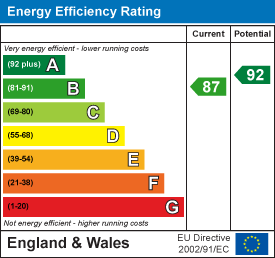
Guide Price £1,100,000-£1,200,000 SURROUNDED BY WOODLAND... Introducing a recently constructed 2800 sq ft (excluding garage), unique home located at the end of a private lane on Penny Royal Road, Danbury. Surrounded by serene woodland (NT Danbury common), yet within walking distance to Danbury village centre, this attractive property boasts four/five large bedrooms, three reception rooms plus four luxurious bathrooms. The contemporary kitchen features solid quartz worktops and high-quality integrated appliances, complemented by a practical utility room offering generous storage space. Enjoy comfort and efficiency with an air source heat pump and underfloor heating to the ground floor, along with the added security of a CCTV and alarm system. This property benefits from three driveway parking spaces and outside entertaining spaces to three sides of the property, ideal for gatherings and relaxation. It would particularly suit someone who enjoys nature and woodland, providing a perfect blend of modern living and natural surroundings. 9 year NHBC warranty remaining. EPC rating B. Please note: The marketing photographs used were taken in 2024 when the property was brand new.
LOCATION
Set off Penny Royal Road at the end of a track serving just two homes. The property is within easy access of local shops, amenities, two Preparatory Schools (Heathcote in Danbury itself and Elm Green in Little Baddow) and two state schools including Danbury Park Primary School (rated Outstanding by Ofsted in 2013). The village is surrounded by a wealth of National Trust woodland, including the historic landscape of Danbury Park (a former medieval deer park). Only six miles due west of Danbury is the city of Chelmsford and its excellent choice of facilities, which include two outstanding Grammar Schools, shopping centre, and a station on the main line into London Liverpool Street. The A12 and Sandon Park & Ride service (popular with commuters and shoppers) are just a couple of miles away.
SPECIFICATION
Appliances
Two 'Neff hide and slide ovens'.
'Neff' combi microwave
'Neff' steam combi
'Neff' dishwasher
'Neff' five ring induction hob with downdraft extractor.
Full height fridge.
Full height freezer in utility
Integral drinks cooler.
Franke sink & tap with hard water drinking tap.
Exterior
Porcelain patio with composite decking to garden areas.
CCTV system with night vision & ring doorbell installed.
Provision for further exterior lights.
Interior
CAT 6 and aerial connections to all bedrooms.
Alarm system.
Fireplace with provision for wood burner.
Heating
Air source heat pump with 300L storage tank
Zoned underfloor heating to ground floor, zoned radiators to first floor.
Heating system can be app controlled.
Water supply
Electronic pumped supply unit to maintain a consistent pressure.
Water softener.
Drainage
Mains drainage connection with surface water hydro-brake.
Guarantee
9 year NHBC new build warranty remaining.
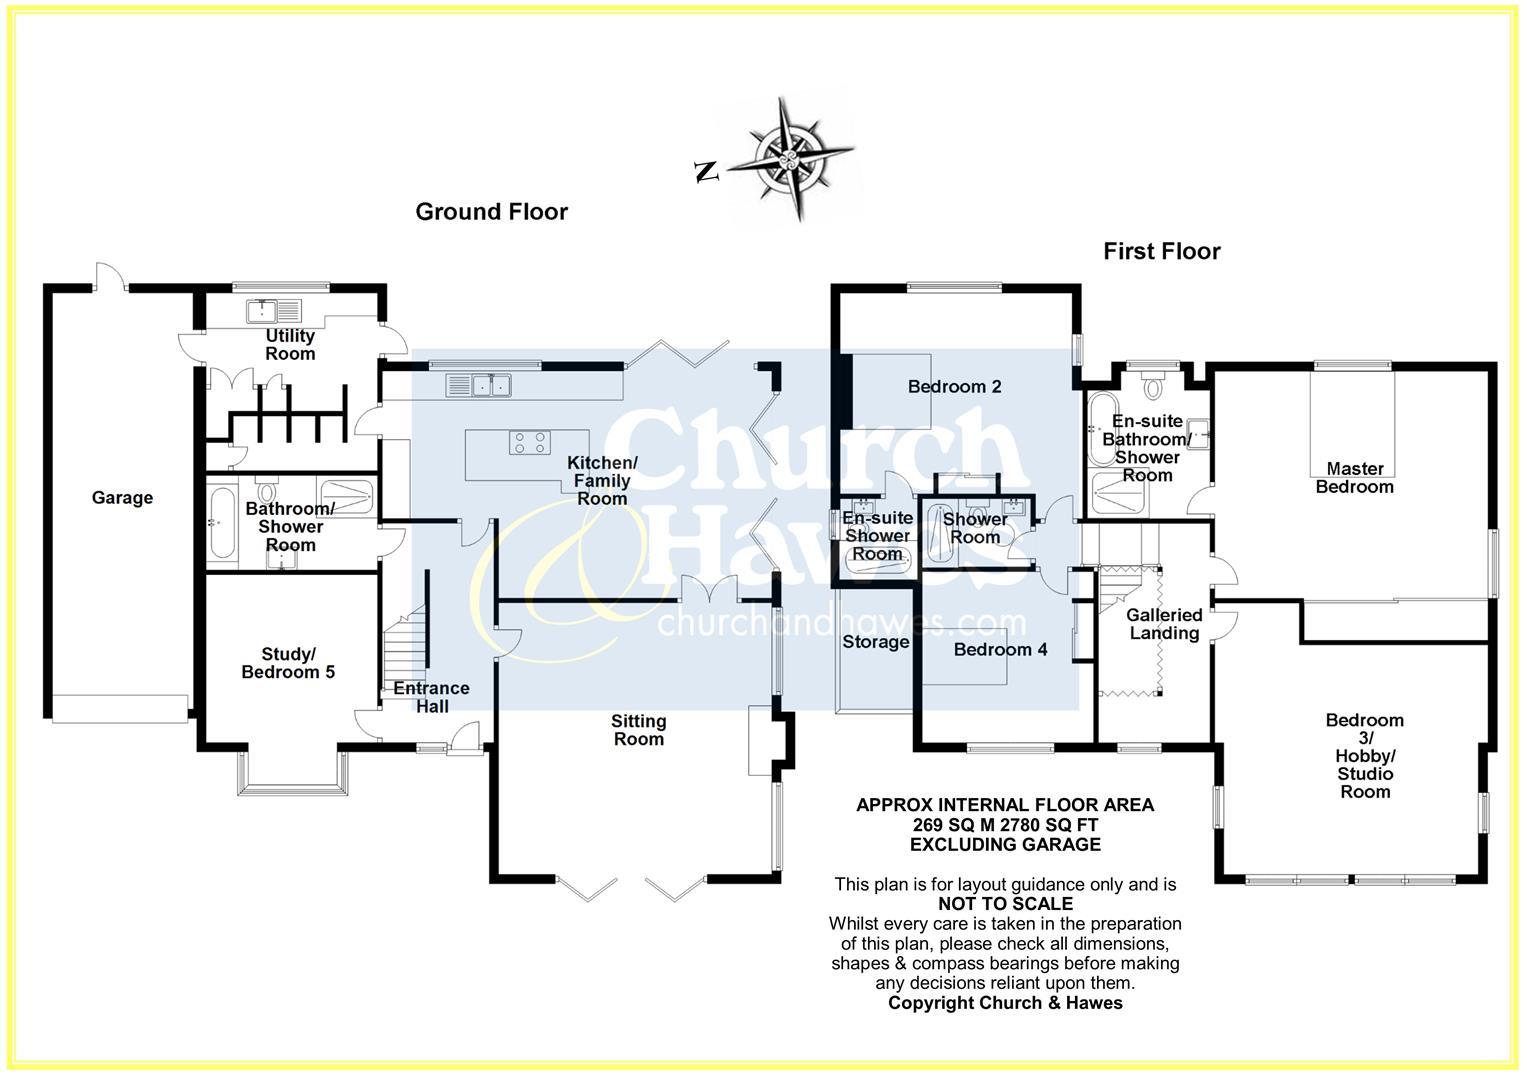
FIRST FLOOR
Master Bedroom
5.94m x 5.82m (19'6 x 19'1)
Ensuite Bath/Shower Room
3.23m x 2.44m (10'7 x 8')
Bedroom Two
5.74m max x 4.45m (18'10 max x 14'7)
Ensuite Shower Room
1.96m x 1.73m (6'5 x 5'8)
Bedroom Three/Hobby Studio Room
5.49m x 5.03m (18' x 16'6)
Bedroom Four
3.76m x 3.56m (12'4 x 11'8)
Galleried Landing
GROUND FLOOR
Entrance Hall
Sitting Room
5.94m x 5.89m (19'6 x 19'4)
Kitchen/Family Room
8.43m x 4.88m > 3.15m (27'8 x 16' > 10'4)
Large Study/Bedroom Five
4.42m x 3.73m (14'6 x 12'3)
Bath/Shower Room
3.71m x 2.03m (12'2 x 6'8)
Utility Room
3.89m x 3.73m (12'9 x 12'3)
EXTERIOR
Garage
9.02m x 2.92m (29'7 x 9'7)
Front
Rear Garden
Side Garden
Agents Notes, Money Laundering & Referrals
AGENTS NOTE: These particulars do not constitute any part of an offer or contract. All measurements are approximate. No responsibility is accepted as to the accuracy of these particulars or statements made by our staff concerning the above property. We have not tested any apparatus or equipment therefore cannot verify that they are in good working order. Any intending purchaser must satisfy themselves as to the correctness of such statements within these particulars. All negotiations to be conducted through Church and Hawes. No enquiries have been made with the local authorities pertaining to planning permission or building regulations. Any buyer should seek verification from their legal representative or surveyor.
MONEY LAUNDERING REGULATIONS: Intending purchasers will be asked to produce identification documentation and we would ask for your co-operation in order that there is no delay in agreeing a sale.
REFERRALS: As an integral part of the community and over many years, we have got to know the best professionals for the job. If we recommend one to you, it will be in good faith that they will make the process as smooth as can be. Please be aware that a some of the parties that we recommend (certainly not the majority) may on occasion pay us a referral fee up to £200. You are under no obligation to use a third party we have recommended.
Tenure: Freehold
EPC
Broadband
Download speed
Upload speed
Download speed
Upload speed

Broadband & mobile data availability at Penny Royal Road, Danbury, CM3
Address shown above is the closest found to the postcode, that has Ofcom data available
Mobile Coverage
 |
Voice | Indoor |
Outdoor |
| Data | Indoor |
Outdoor |
 |
Voice | Indoor |
Outdoor |
| Data | Indoor |
Outdoor |
 |
Voice | Indoor |
Outdoor |
| Data | Indoor |
Outdoor |
 |
Voice | Indoor |
Outdoor |
| Data | Indoor |
Outdoor |
Utilities
| Electricity | Ask Agent |
| Water | Ask Agent |
| Heating | Ask Agent |
| Broadband | Ask Agent |
| Sewerage | Ask Agent |
Rights and Restrictions
| Private rights of way | Ask Agent |
| Public rights of way | Ask Agent |
| Restrictions | Ask Agent |
| Parking | Ask Agent |
Risks
| Flooded in last 5 years | Ask Agent |
| Flood Defenses | Ask Agent |
| Source of Flood | Ask Agent |
Other properties you might be interested in
