


4 Bedroom Detached House For Sale
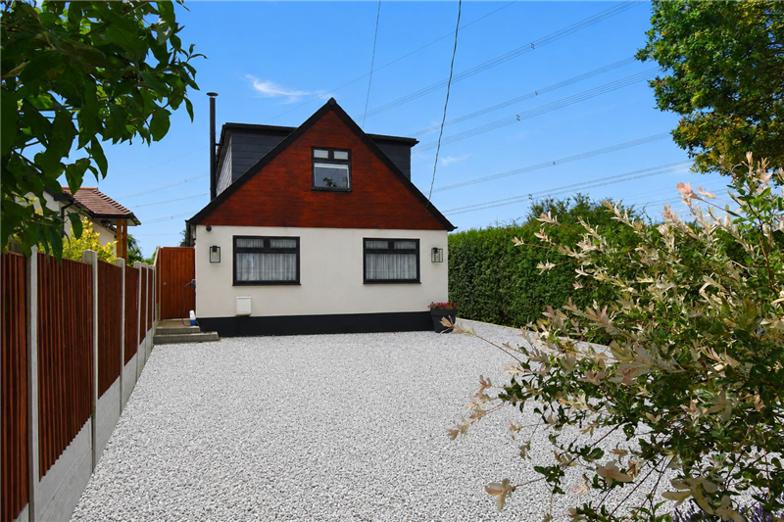
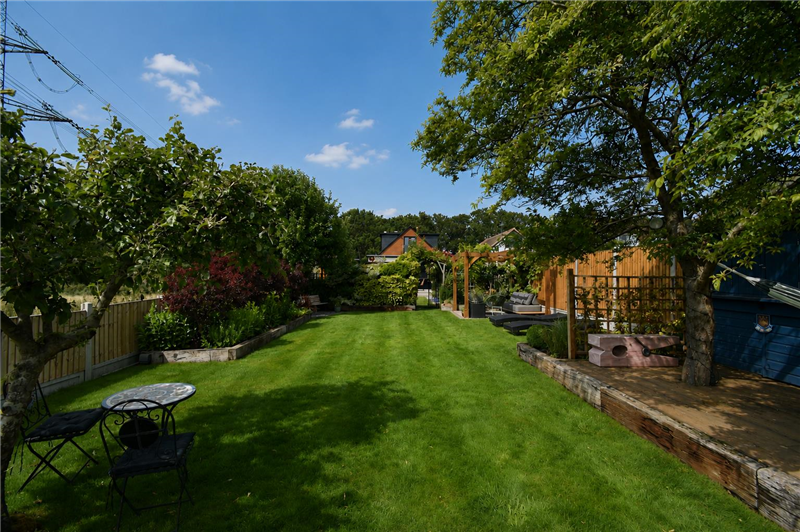
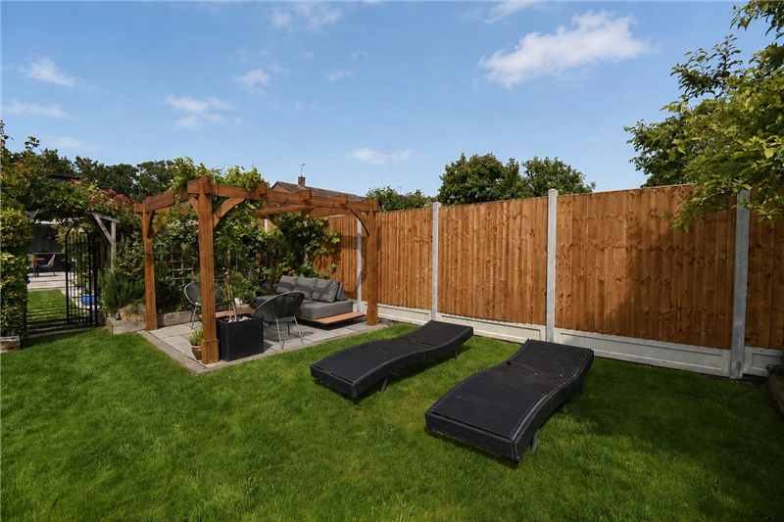
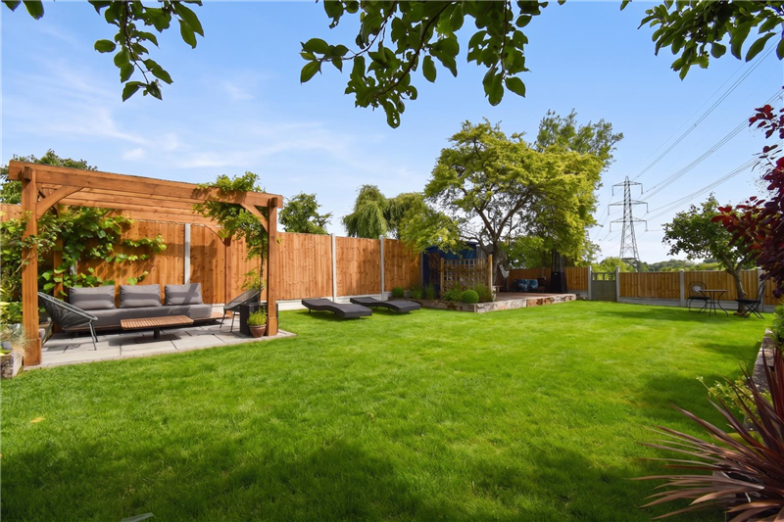
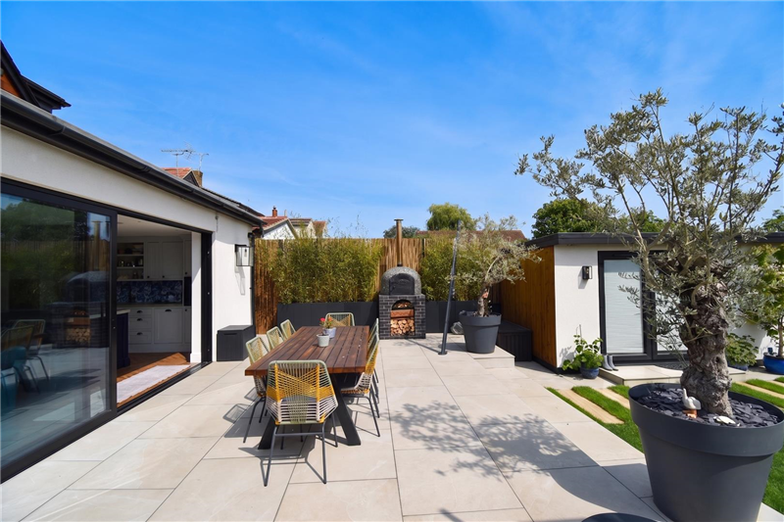
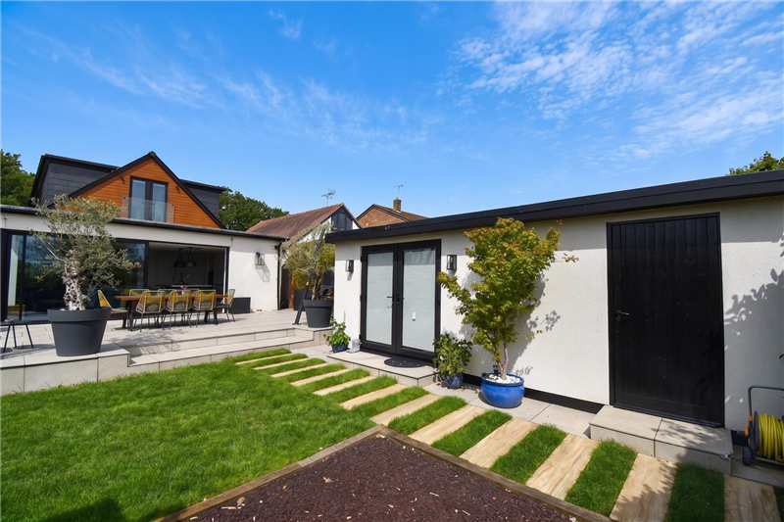
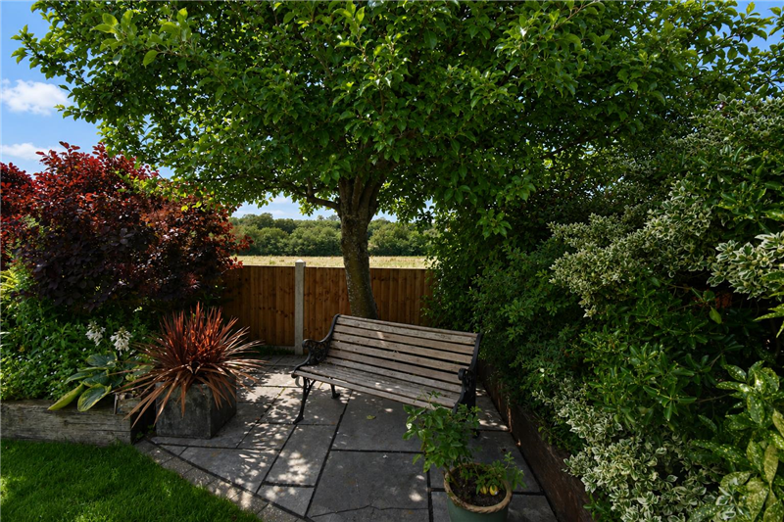
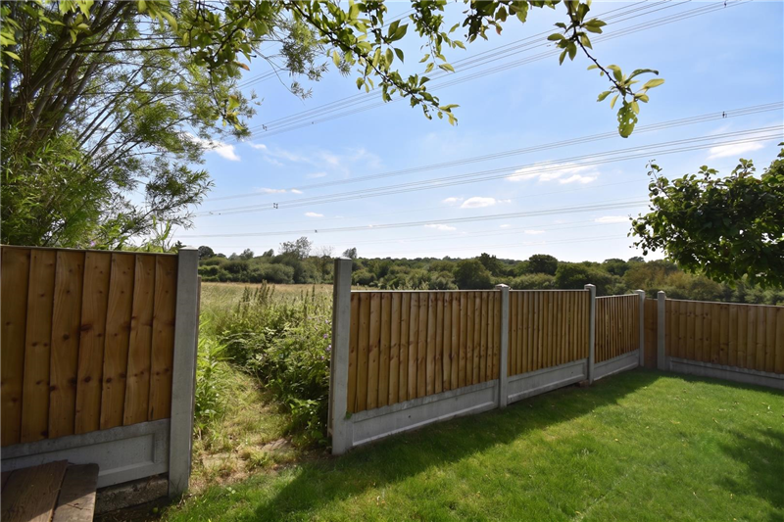
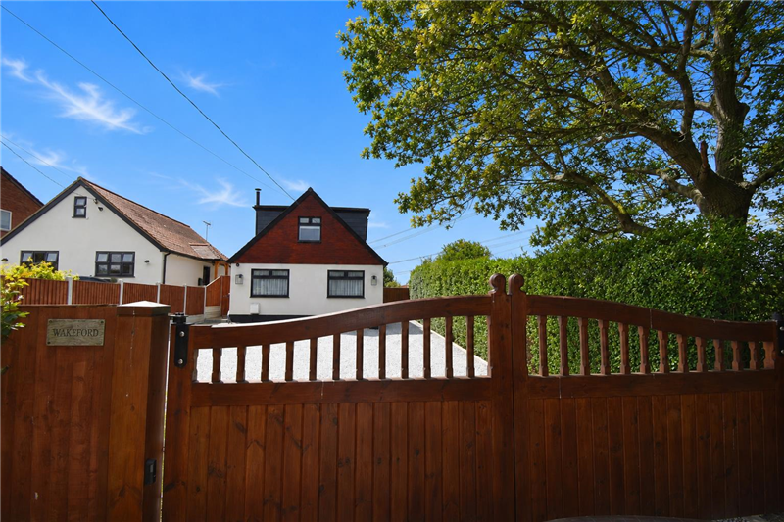
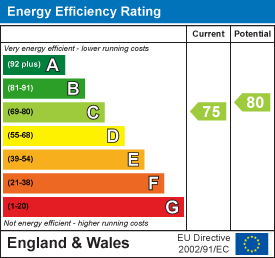
GUIDE PRICE £650,000-£700,000... A Stunning Detached Chalet Home... this beautifully renovated chalet-style home has been finished to the highest of standards, combining modern smart technology with stylish, versatile living spaces. Offering four bedrooms, including a superb master suite with Juliet balcony, the property is perfect for families seeking comfort, sophistication and space. The ground floor opens with a welcoming entrance hall leading to a spacious lounge complete with wood-burning stove. To the rear, a truly impressive L-shaped open-plan kitchen, dining and family room forms the heart of the home, featuring stone worktops, a high-quality fitted larder, integrated appliances and striking full-width sliding doors that flood the space with natural light. A separate utility room provides additional practicality with space for eye-level appliances. Upstairs, the luxury continues with a beautifully appointed family bathroom enhanced by a large glazed skylight. Smart features include air-conditioning, integrated speakers and a modern touch-screen security system, ensuring both comfort and peace of mind. Outside, the rear garden is divided into two distinct areas: the first with a generous porcelain patio, lawn and a large outbuilding currently utilised as a hair studio (with water supply and WC), while the second provides an elegant pergola seating area with wonderful field views. To the front, the property is approached via electric gates and offers extensive off-road parking. Energy rating C.
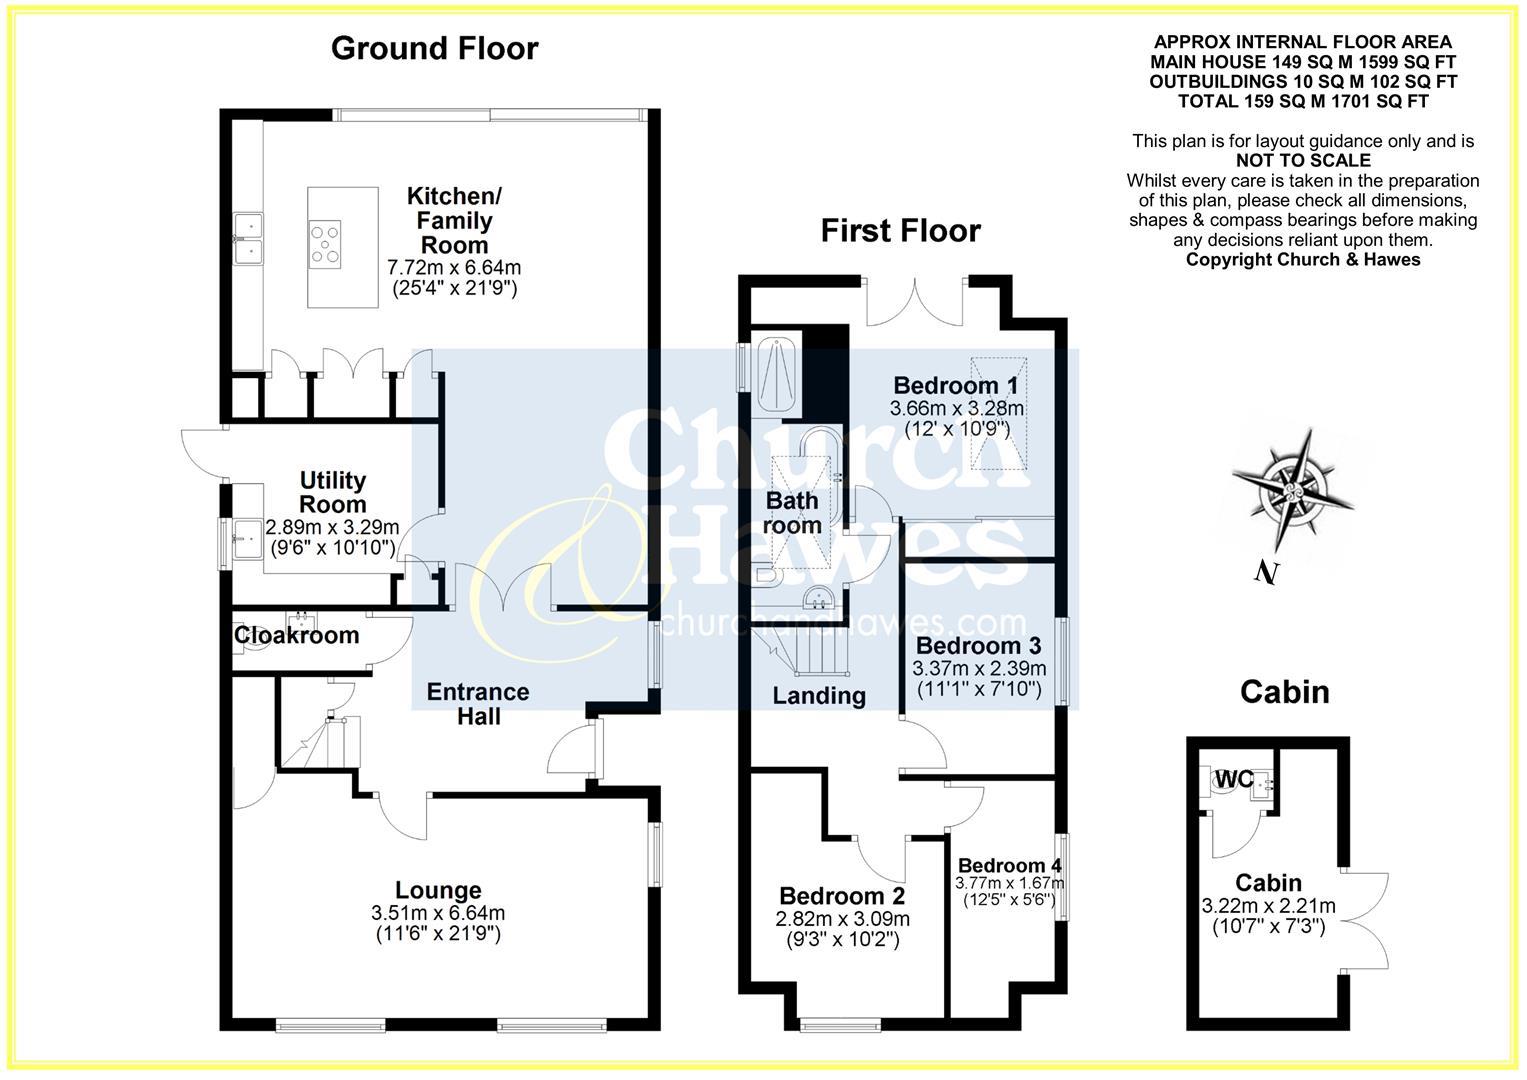
FIRST FLOOR
Landing
Bedroom
4.14m x 3.91m max (13'7 x 12'10 max)
Bedroom
3.71m > 3.12m x 1.68m (12'2 > 10'3 x 5'6)
Bedroom
3.40m x 2.44m (11'2 x 8')
Bedroom
3.07m x 2.64m (10'1 x 8'8)
Bathroom
4.50m > 3.12m x 1.37m (14'9 > 10'3 x 4'6)
GROUND FLOOR
Entrance Hall
4.37m x 2.92m (14'4 x 9'7)
Cloakroom
Sitting Room
6.63m x 3.45m (21'9 x 11'4)
Kitchen/Dining/Family Room
7.90m > 4.88m x 6.58m > 3.28m (25'11 > 16' x 21'7
Utility Room
3.12m x 2.79m (10'3 x 9'2)
EXTERIOR
Rear Garden
Outbuilding
4.45m x 2.21m (14'7 x 7'3)
Front
Agents Notes, Money Laundering & Referrals
AGENTS NOTE: These particulars do not constitute any part of an offer or contract. All measurements are approximate. No responsibility is accepted as to the accuracy of these particulars or statements made by our staff concerning the above property. We have not tested any apparatus or equipment therefore cannot verify that they are in good working order. Any intending purchaser must satisfy themselves as to the correctness of such statements within these particulars. All negotiations to be conducted through Church and Hawes. No enquiries have been made with the local authorities pertaining to planning permission or building regulations. Any buyer should seek verification from their legal representative or surveyor.
MONEY LAUNDERING REGULATIONS: Intending purchasers will be asked to produce identification documentation and we would ask for your co-operation in order that there is no delay in agreeing a sale.
REFERRALS: As an integral part of the community and over many years, we have got to know the best professionals for the job. If we recommend one to you, it will be in good faith that they will make the process as smooth as can be. Please be aware that a some of the parties that we recommend (certainly not the majority) may on occasion pay us a referral fee up to £200. You are under no obligation to use a third party we have recommended.
Tenure: Freehold
EPC
Broadband
Download speed
Upload speed
Download speed
Upload speed

Broadband & mobile data availability at Southend Road, Howe Green, CM2
Address shown above is the closest found to the postcode, that has Ofcom data available
Mobile Coverage
 |
Voice | Indoor |
Outdoor |
| Data | Indoor |
Outdoor |
 |
Voice | Indoor |
Outdoor |
| Data | Indoor |
Outdoor |
 |
Voice | Indoor |
Outdoor |
| Data | Indoor |
Outdoor |
 |
Voice | Indoor |
Outdoor |
| Data | Indoor |
Outdoor |
Utilities
| Electricity | Ask Agent |
| Water | Ask Agent |
| Heating | Ask Agent |
| Broadband | Ask Agent |
| Sewerage | Ask Agent |
Rights and Restrictions
| Private rights of way | Ask Agent |
| Public rights of way | Ask Agent |
| Restrictions | Ask Agent |
| Parking | Ask Agent |
Risks
| Flooded in last 5 years | Ask Agent |
| Flood Defenses | Ask Agent |
| Source of Flood | Ask Agent |
Other properties you might be interested in
