


4 Bedroom Detached Bungalow For Sale
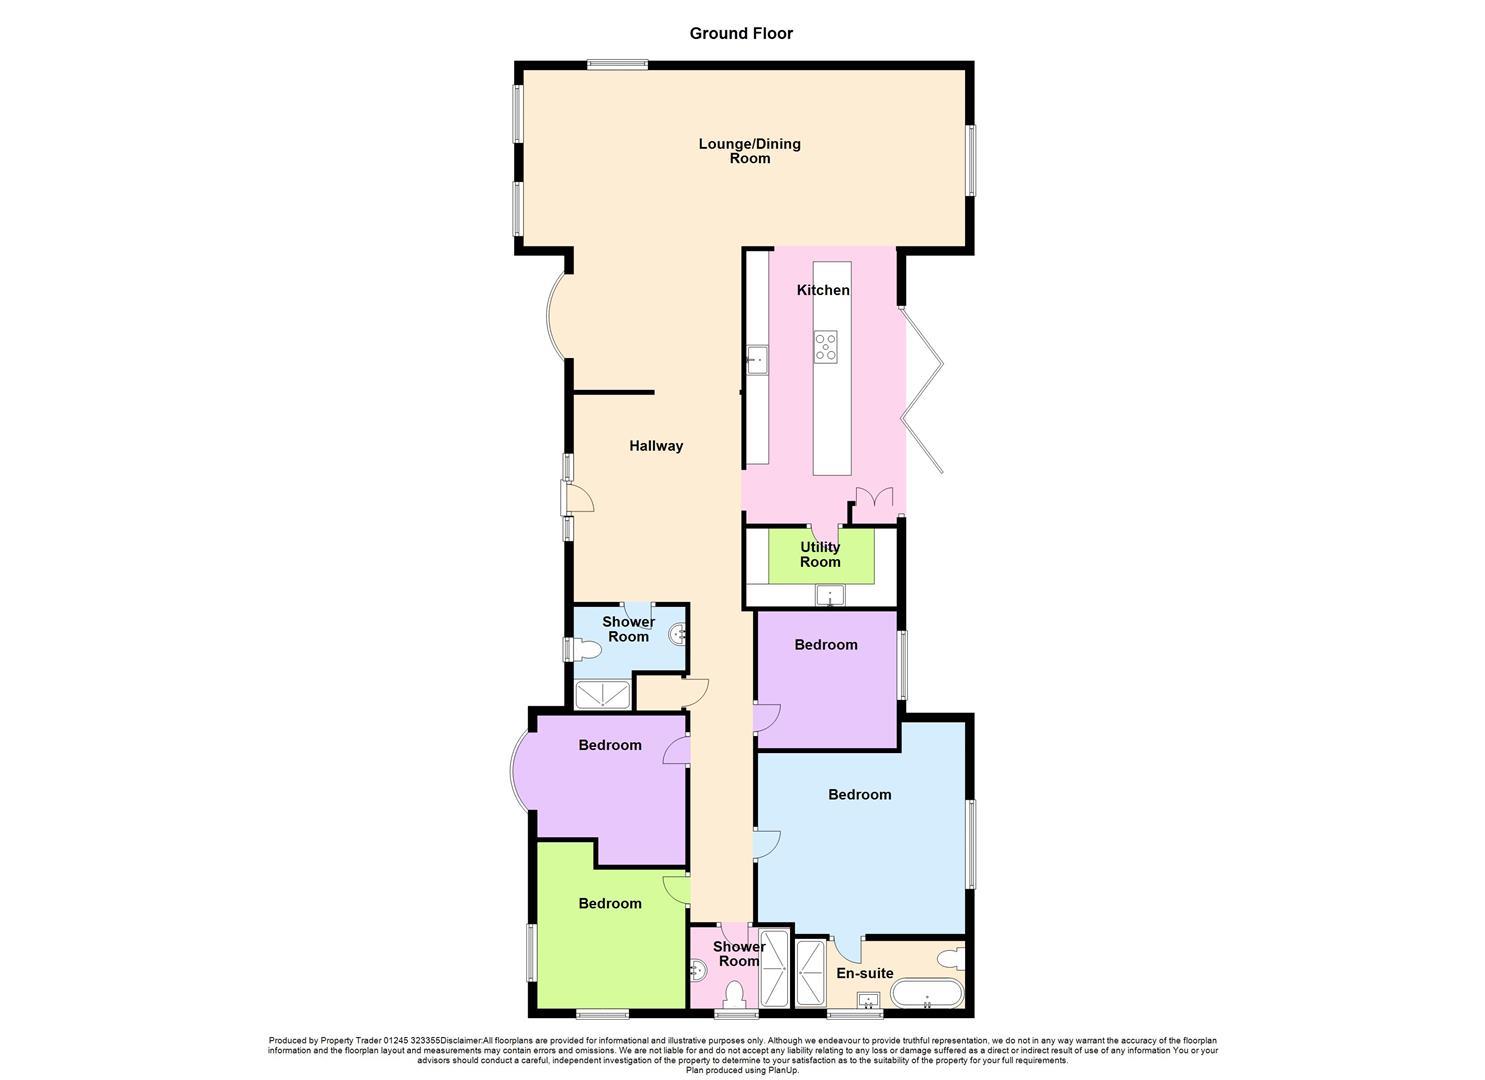
Guide £800,000 - £825,000. WONDERFUL MODERN OPEN PLAN BUNGALOW ON GENEROUS PLOT.... This detached four bedroom property has undergone numerous improvements and now offers a contemporary family size residence. The accommodation comprises four bedrooms, three bathrooms, three reception areas and impressive kitchen breakfast room with separate utility.
Sitting on a generous plot including a large driveway with off road parking for numerous vehicles. To the rear are well maintained gardens with large decking, covered barbecue area, and lawns all backing directly onto farmland. There is a garden to the left of the driveway (100' x 34'>25') which would be ideal for a large home office and garden, further parking etc.
Features include bi-folding doors, underfloor heating, a host of integrated appliances, woodburner and sought after open plan living.
The property is situated on the outskirts of Danbury which is nestled between Chelmsford and South Woodham Ferrers, offering great transport links from either town or the nearby roads running throughout the county. There are a host of amenities in the village of Danbury and fantastic sought after local schools. Chelmsford city is also within easy reach and offers everything one would expect from a thriving city centre.
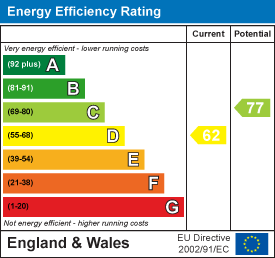
Energy rating D. No onward Chain.
ACCOMMODATION COMPRISING
Entrance Hall
Wood burner with exposed flue and glazed hearth.
4.80m x 3.71m (15'9 x 12'2)
Master Bedroom
4.47m x 4.01m (14'8 x 13'2)
En-Suite Bathroom
Four piece withe suite.
3.78m x 1.52m (12'5 x 5)
Bedroom Two
3.78m x 3.30m (12'5 x 10'10)
Bedroom Three
3.76m x 2.97m (12'4 x 9'9)
Bedroom Four/Office
3.23m x 3.02m (10'7 x 9'11)
First Shower Room
Inner Hallway
Second Shower Room
L Shaped Open Plan Living Space
A superb triple aspect room.
9.68m max x 7.06m max (31'9 max x 23'2 max)
Kitchen Breakfast Room
Anthracite bi-fold doors to rear decking. Siemens appliances comprising twin warming drawers, twin electric ovens, microwave combi oven and coffee machine. Integrated full height fridges to either side. Inset stainless steel butler sink with Quooker instant hot water tap over,, White granite work surface with engraved drainer. Feature island with matching white granite work surface with inset five ring induction hob and feature extractor over. Full height larder units.
6.20m x 3.38m (20'4 x 11'1)
Utility Room
Matching units to kitchen. Integrated dishwasher & full height freezer.
2.77m x 1.78m (9'1 x 5'10)
EXTERIOR
Front Garden
Large shingled driveway with parking for numerous vehicles. Very wide side access to rear garden. There is a garden to the left of the driveway (100' x 34'>25') which would be ideal for a large home office and garden, further parking etc.
Rear Garden
Side access from both sides of bungalow. Wooden barbecue pergola on shingled area. Raised deck with views across neighbouring fields. Lawn garden.
Agents Notes
These particulars do not constitute any part of an offer or contract. All measurements are approximate. No responsibility is accepted as to the accuracy of these particulars or statements made by our staff concerning the above property. We have not tested any apparatus or equipment therefore cannot verify that they are in good working order. Any intending purchaser must satisfy themselves as to the correctness of such statements within these particulars. All negotiations to be conducted through Church and Hawes. No enquiries have been made with the local authorities pertaining to planning permission or building regulations. Any buyer should seek verification from their legal representative or surveyor.
Tenure: Freehold
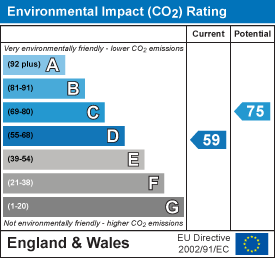
EPC
Broadband
Download speed
Upload speed
Download speed
Upload speed

Broadband & mobile data availability at Bicknacre Road, Danbury, CM3
Address shown above is the closest found to the postcode, that has Ofcom data available
Mobile Coverage
 |
Voice | Indoor |
Outdoor |
| Data | Indoor |
Outdoor |
 |
Voice | Indoor |
Outdoor |
| Data | Indoor |
Outdoor |
 |
Voice | Indoor |
Outdoor |
| Data | Indoor |
Outdoor |
 |
Voice | Indoor |
Outdoor |
| Data | Indoor |
Outdoor |
Utilities
| Electricity | Ask Agent |
| Water | Ask Agent |
| Heating | Ask Agent |
| Broadband | Ask Agent |
| Sewerage | Ask Agent |
Rights and Restrictions
| Private rights of way | Ask Agent |
| Public rights of way | Ask Agent |
| Restrictions | Ask Agent |
| Parking | Ask Agent |
Risks
| Flooded in last 5 years | Ask Agent |
| Flood Defenses | Ask Agent |
| Source of Flood | Ask Agent |
Other properties you might be interested in
